2 Bedrooms

Plot 71

Stoney Wood, Wynyard Village, TS22 5TQ

Make an Enquiry

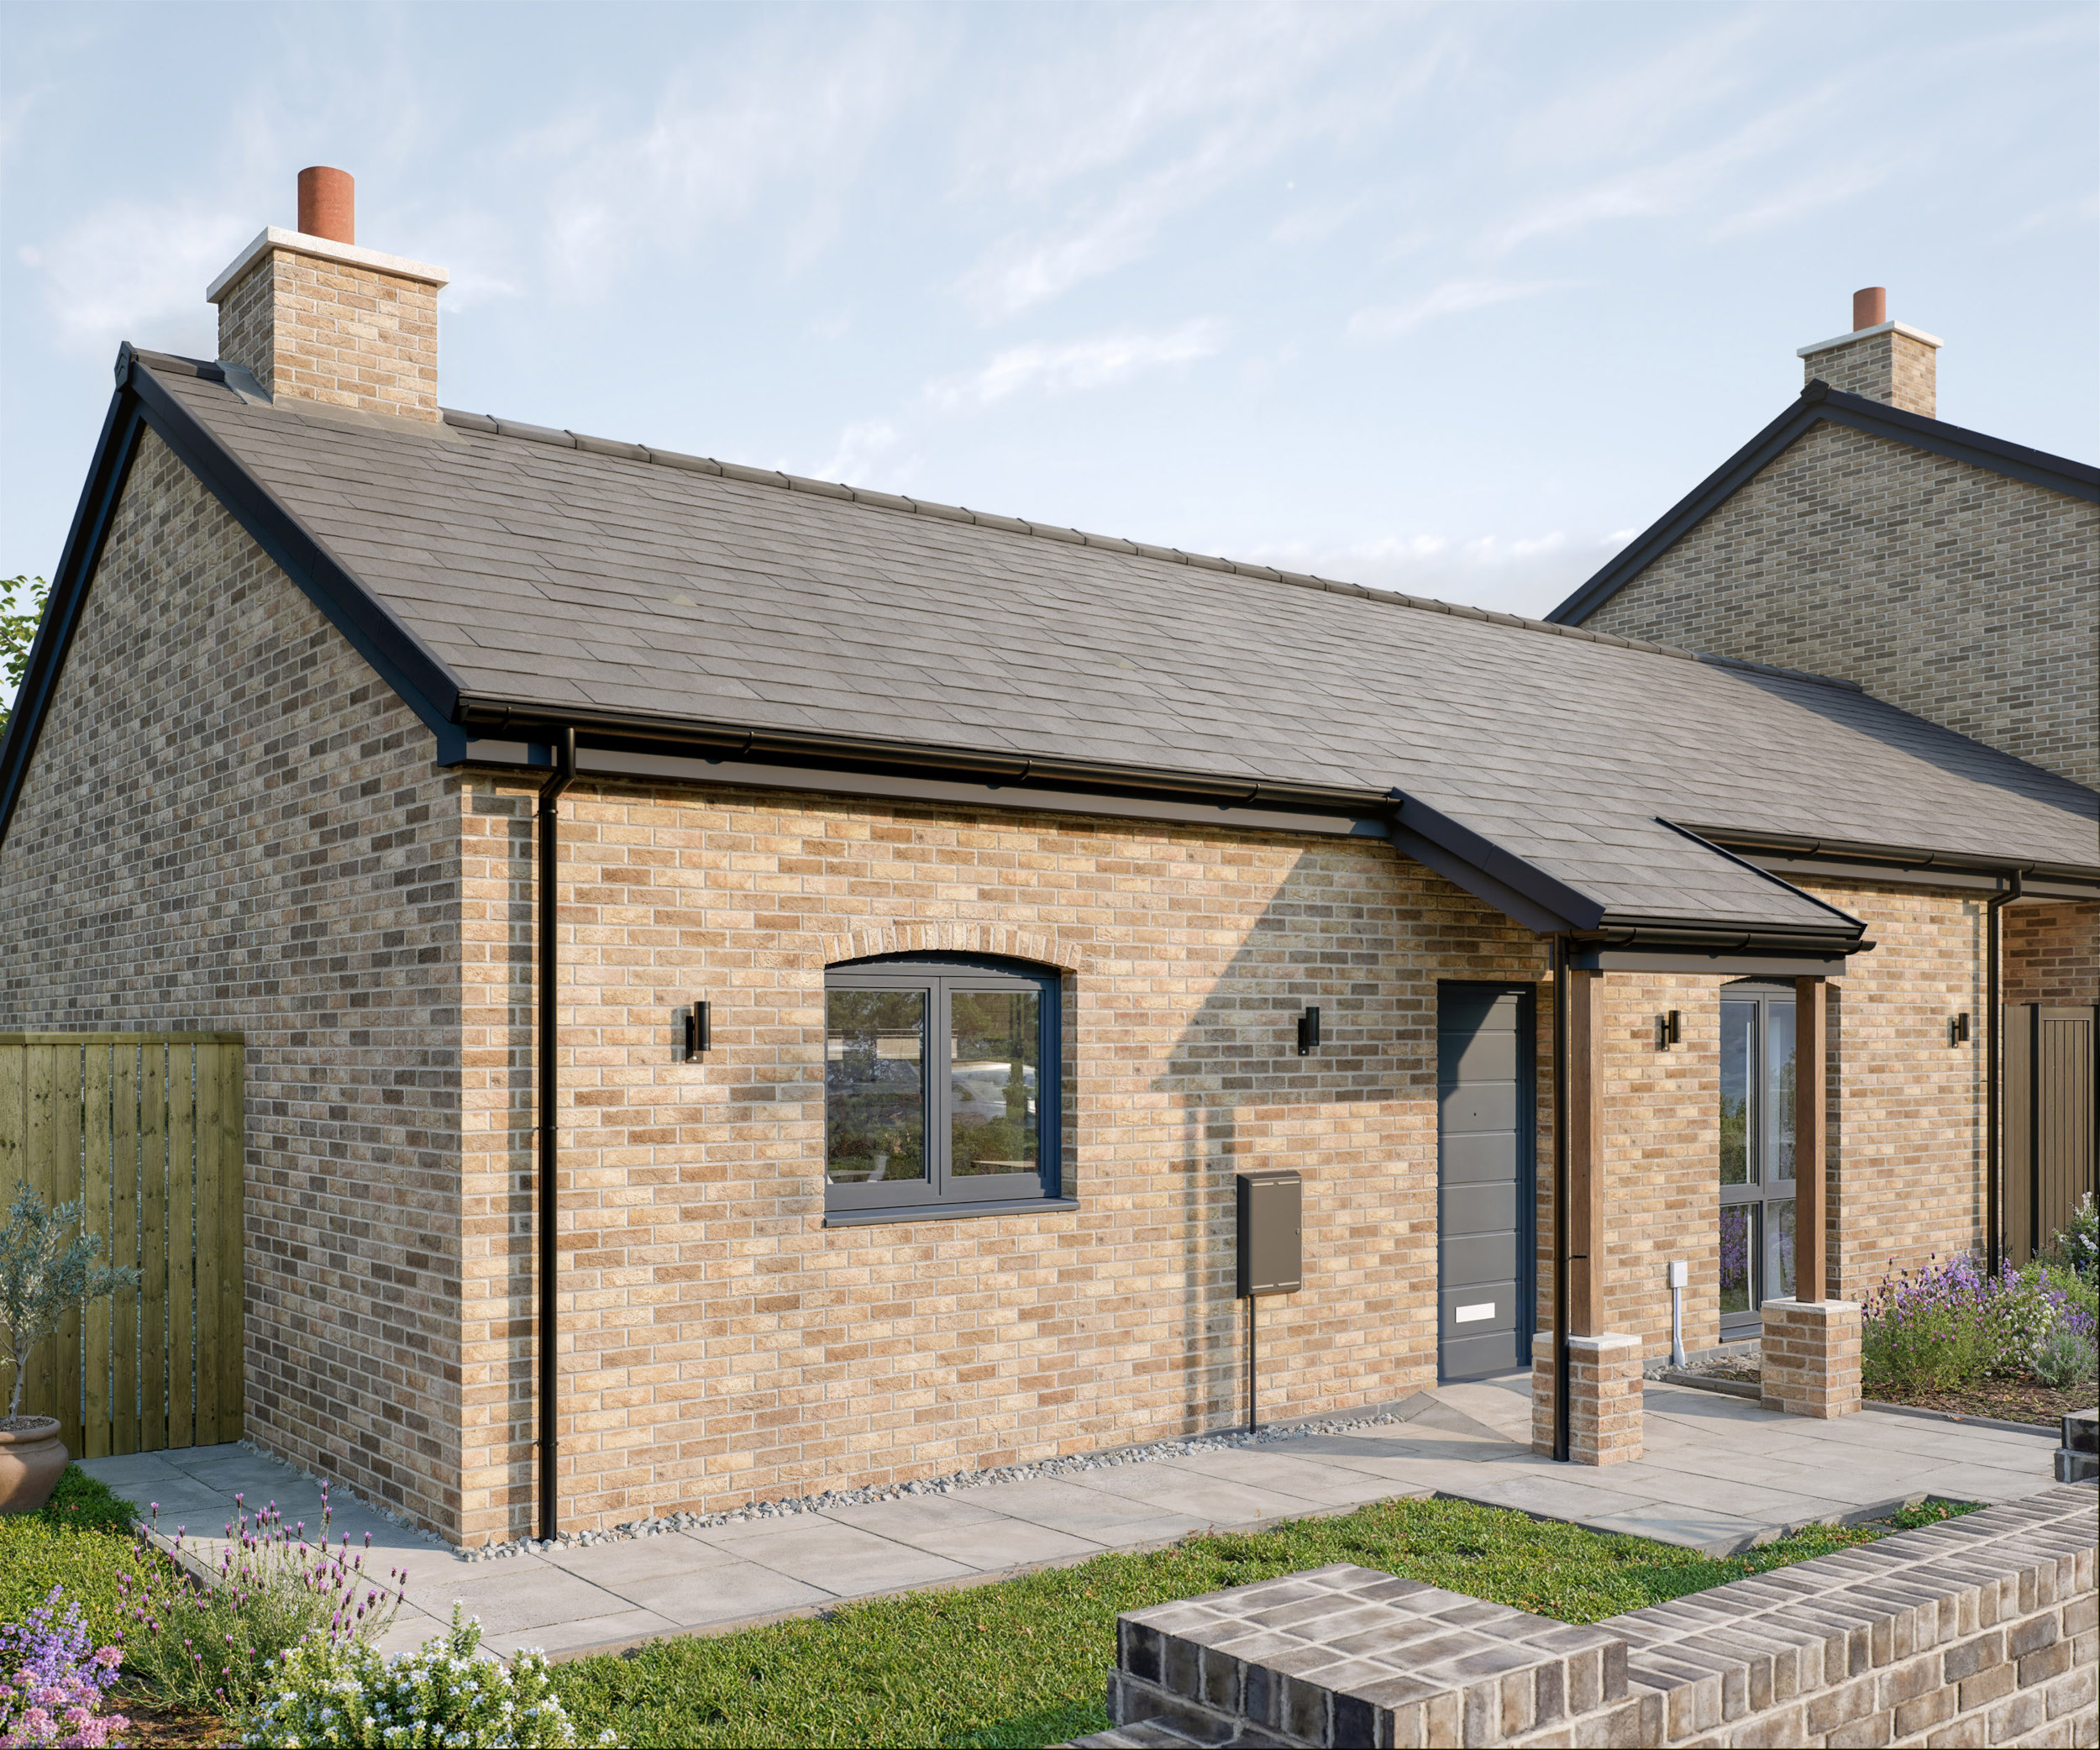
Welcome to The Etal, Cameron Hall Homes’ newest bungalow design

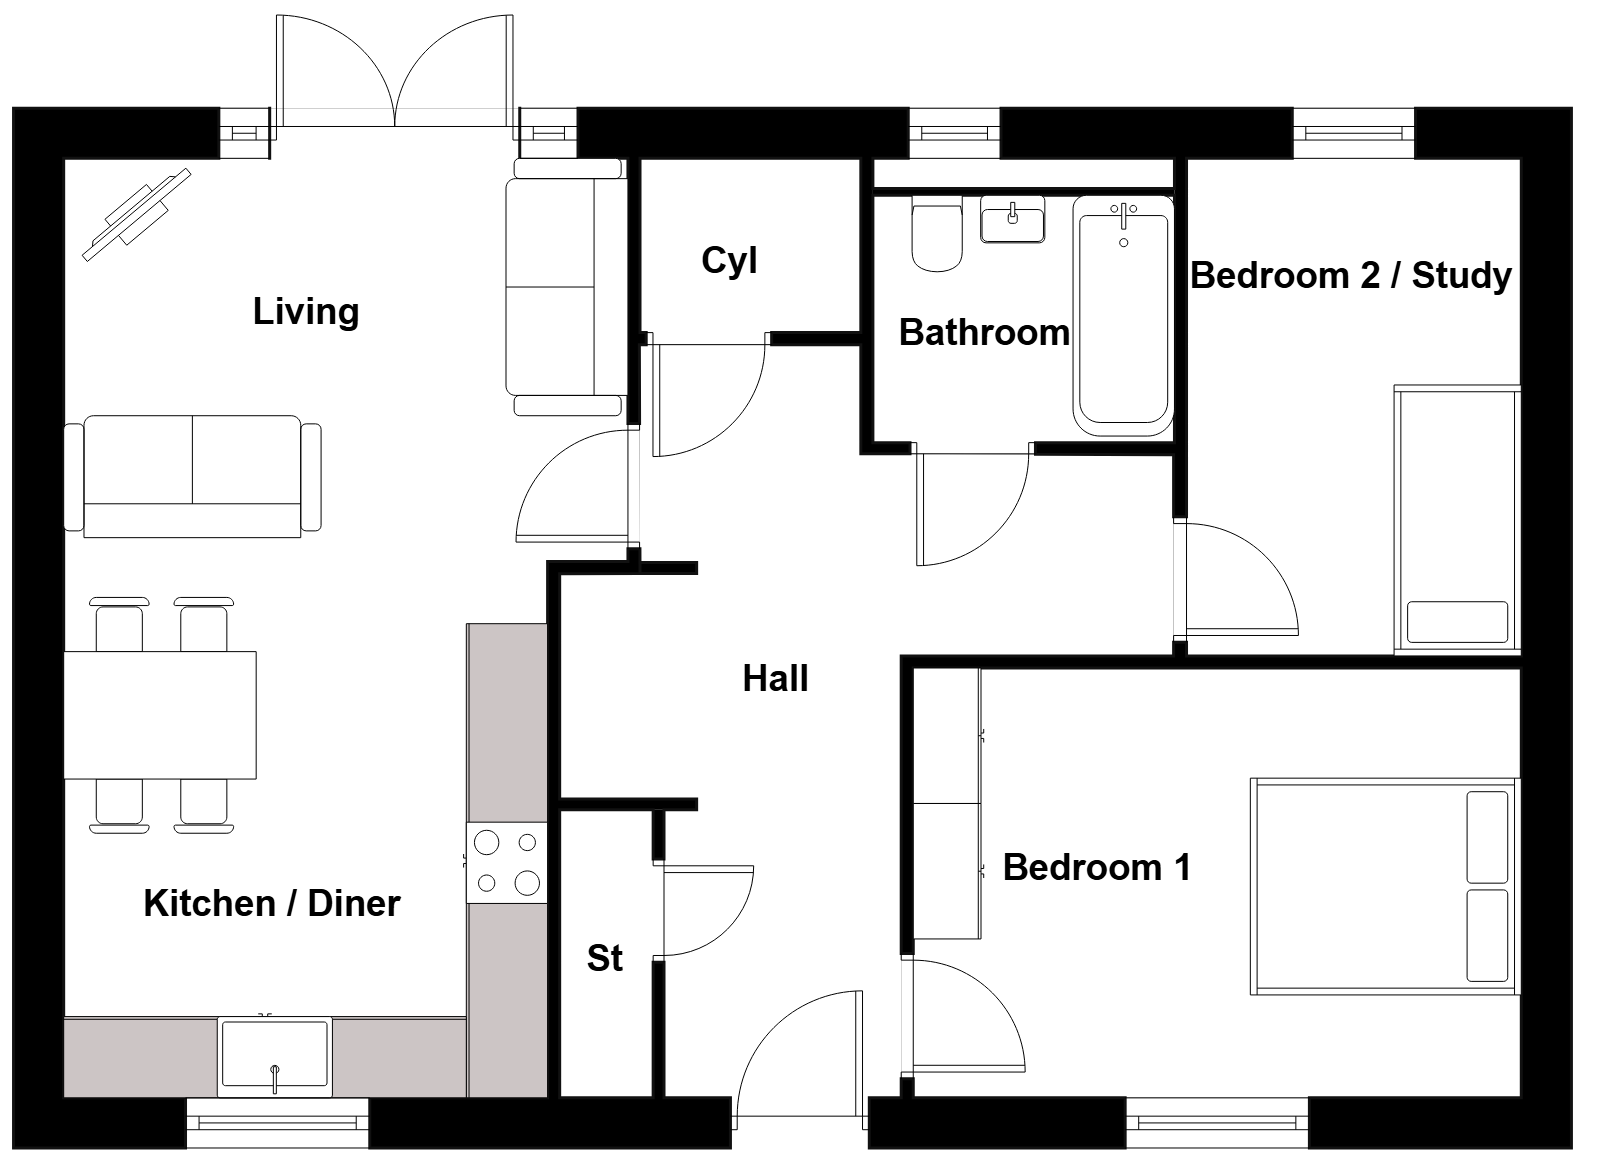
A thoughtfully designed, beautifully crafted bungalow. The Etal is one of our latest home designs—crafted to offer a compact, adaptable living space without compromising on style or quality. Fully compliant with wheelchair accessibility standards, this exceptional end-terrace bungalow is built to our renowned benchmark specification. Enjoy the convenience of two dedicated parking spaces located at the end of your private garden. Step-free access from your car to your front door ensures complete independence and ease of movement throughout the home. Inside, you’re welcomed by a spacious, L-shaped hallway featuring generous storage solutions, including a large cupboard perfectly suited for a wheelchair or scooter.

The heart of the home is an open-plan living area that seamlessly blends a high-spec kitchen—fitted with premium appliances from NEFF, Caple, and BORA—with a comfortable lounge space. Natural light floods the room through elegant bifold doors, opening onto the garden—perfect for relaxing or entertaining. The principal bedroom is spacious and thoughtfully laid out to allow easy movement around the bed. The versatile second bedroom, overlooking the garden, can serve as a peaceful home office or a welcoming guest room. The stylish bathroom is finished with luxurious Porcelanosa tiling and Laufen sanitaryware, bringing a touch of sophistication to everyday living. As with every home at Stoney Wood, The Etal is equipped with underfloor heating—eliminating the need for bulky radiators—and is powered by an energy-efficient air source heat pump, ensuring year round
comfort with sustainability in mind.

Mortgage Calculator

First Mortgage works with Cameron Hall Homes to provide their clients with expert mortgage and protection advice. Mortgage Advice Bureau has access to over 12,000 mortgages from 90+ lenders, so we can find the right mortgage to suit your individual needs. The expert advice we offer, combined with the volume of mortgages that we arrange, places us in a very strong position to ensure that our clients have access to the latest deals available and receive a first-class service. 

We will take care of everything and handle the whole application process, from explaining all your options and helping you select the right mortgage, to choosing the most suitable protection for you and your family.

Floorplan

Living / Kitchen / Diner
Dimensions (m)3.67m x 6.87m
Dimensions (ft. in)12’0” x 22’6”
Area (m²)308ft²
Bedroom 1
Dimensions (m)4.43m x 3.12m
Dimensions (ft. in)14’7” x 10’3
Area (m²)148ft²
Bedroom 2
Dimensions (m)2.41m x 3.60m
Dimensions (ft. in)7’11” x 11’10”
Area (m²)93ft²
Bathroom
Dimensions (m)2.18m x 3.75m
Dimensions (ft. in)7’2” x 12’4”
Area (m²)46ft²

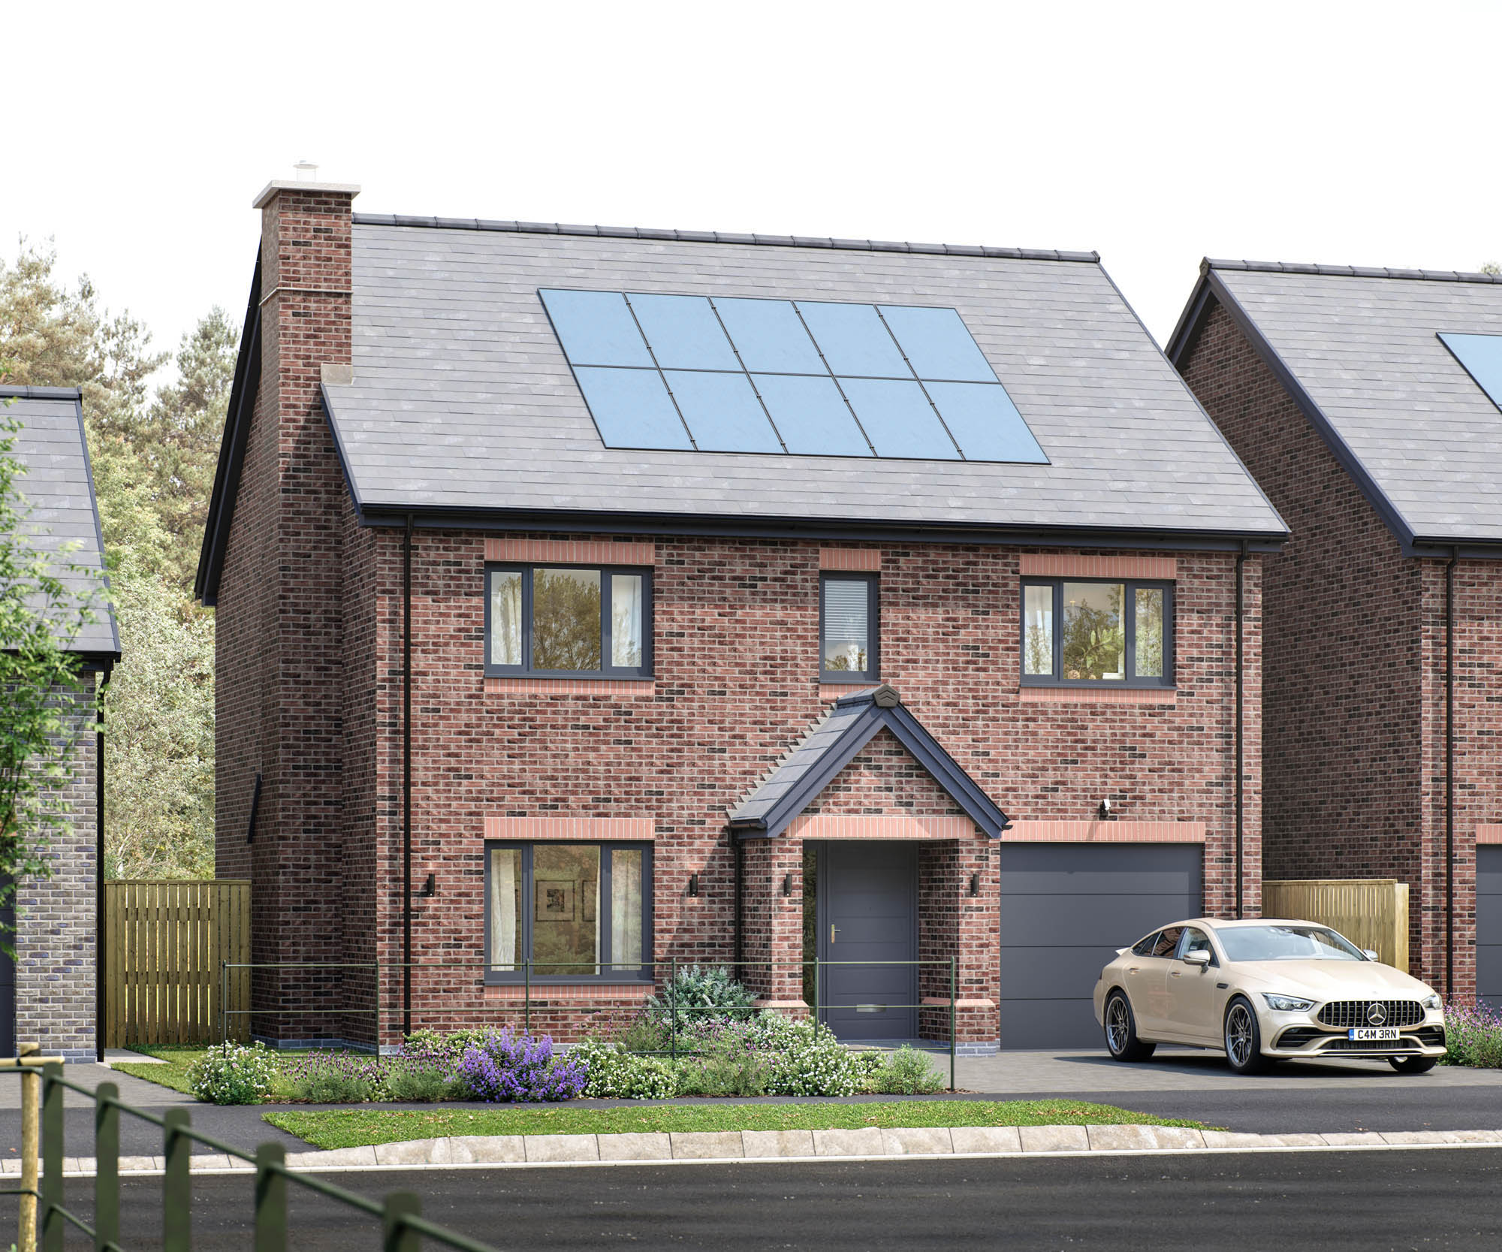
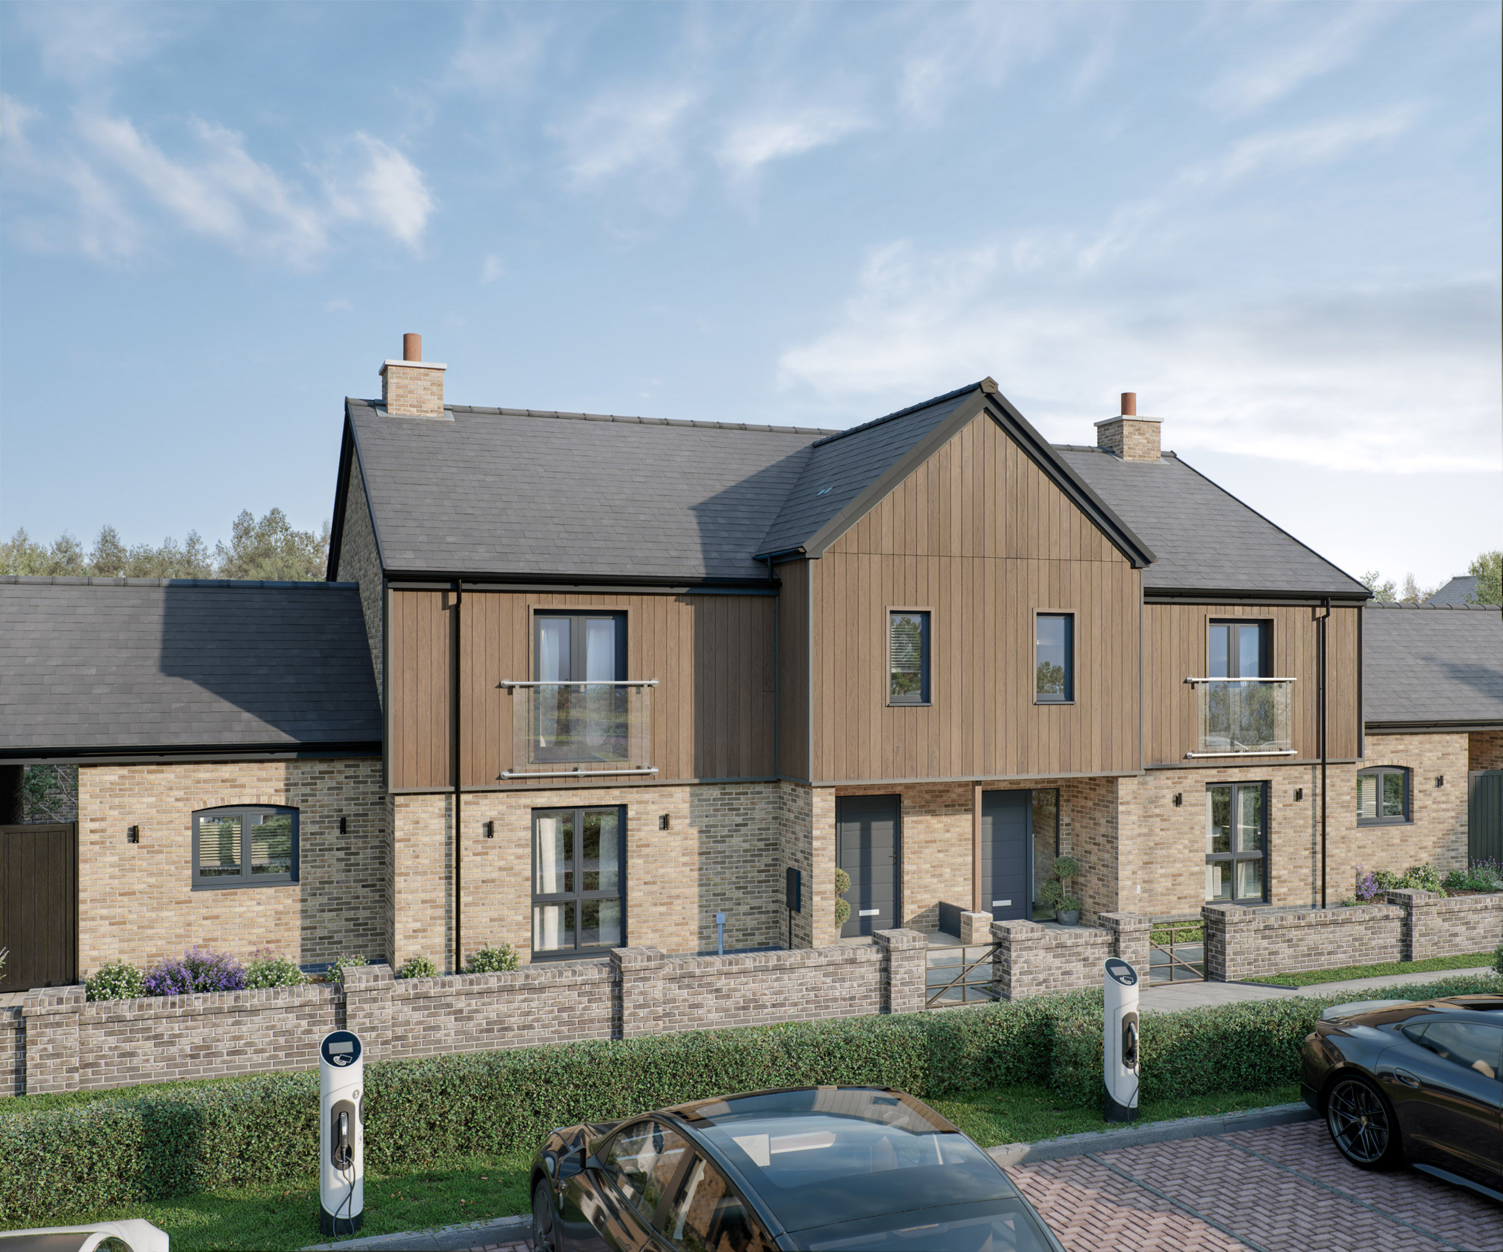
All Housetypes