We have special offers to help you get the most out of your home purchase. Our friendly team will be happy to help you find the best deal for your new Cameron Hall Home.
3 Bedrooms
Stoney Wood, Wynyard Village, TS22 5TQ
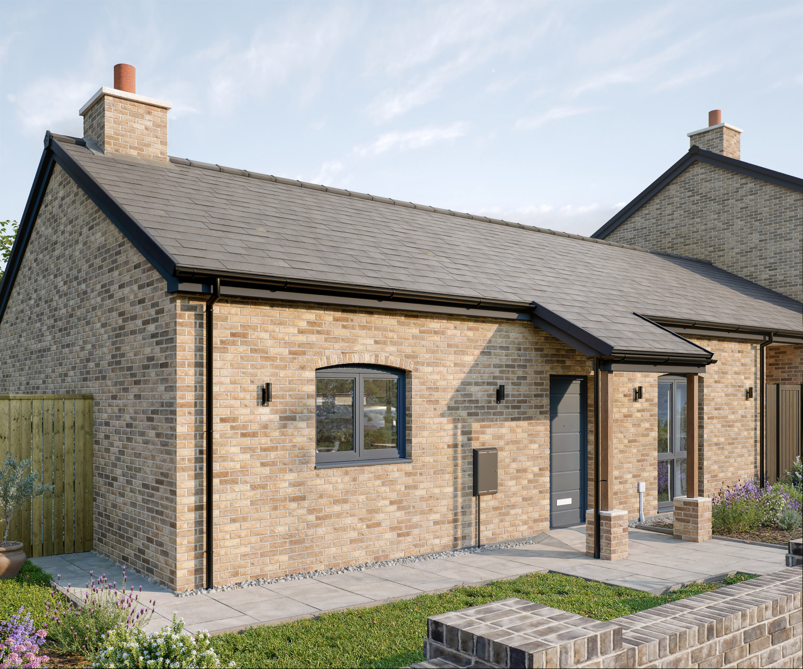
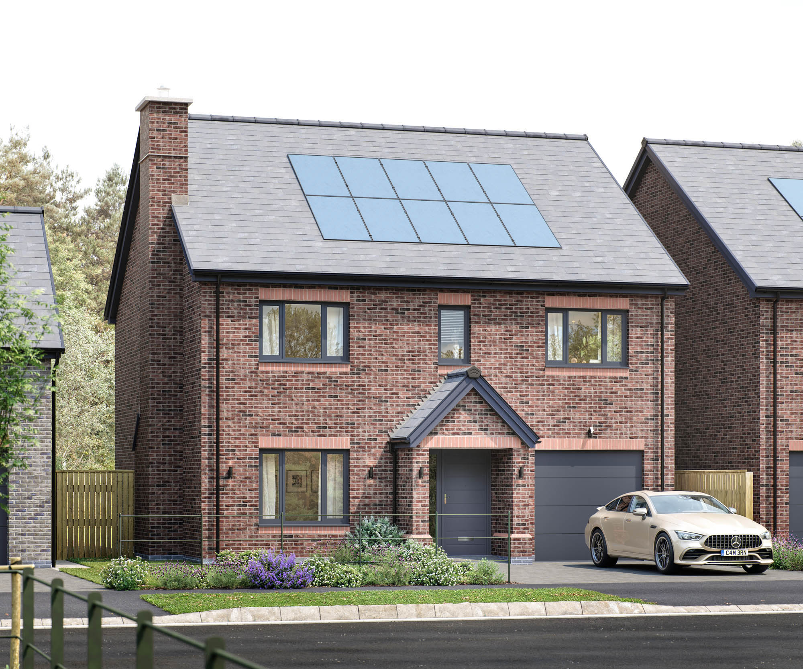
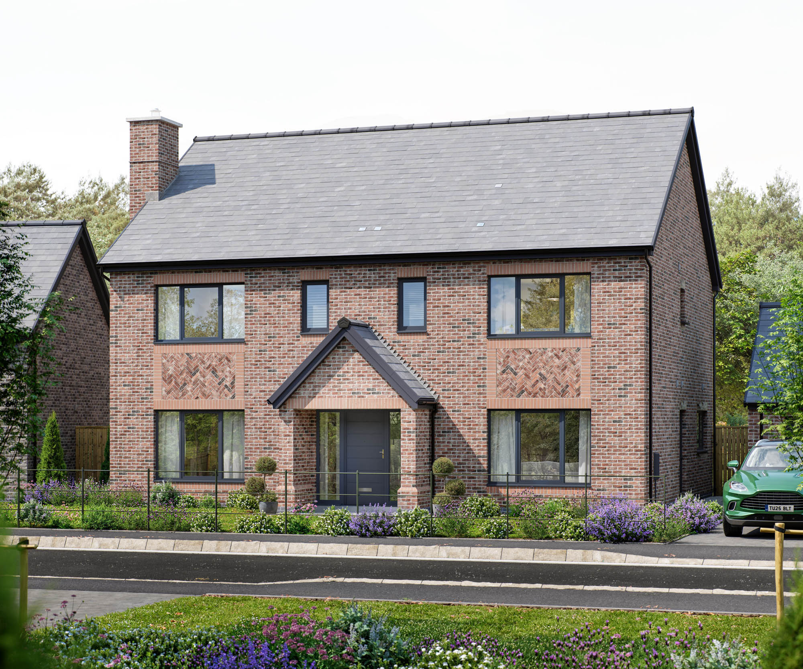
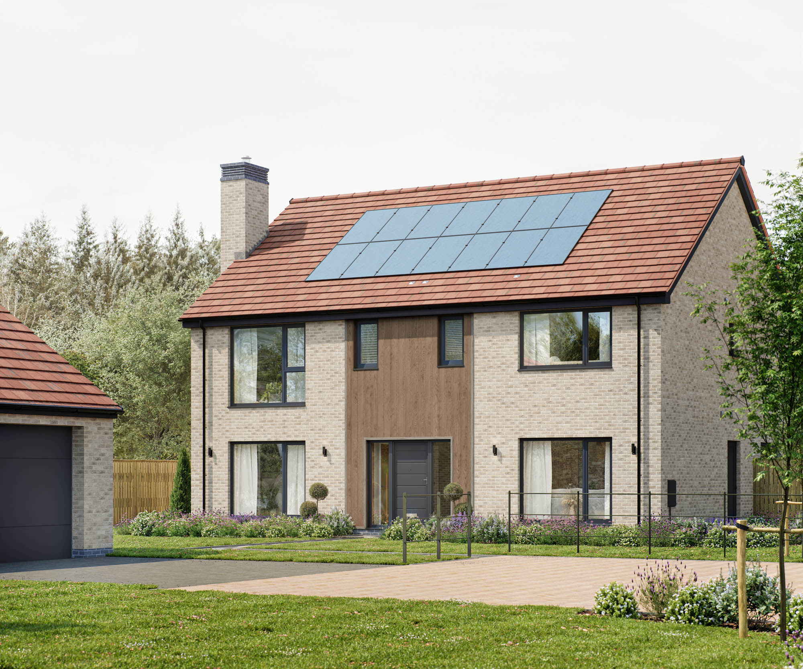
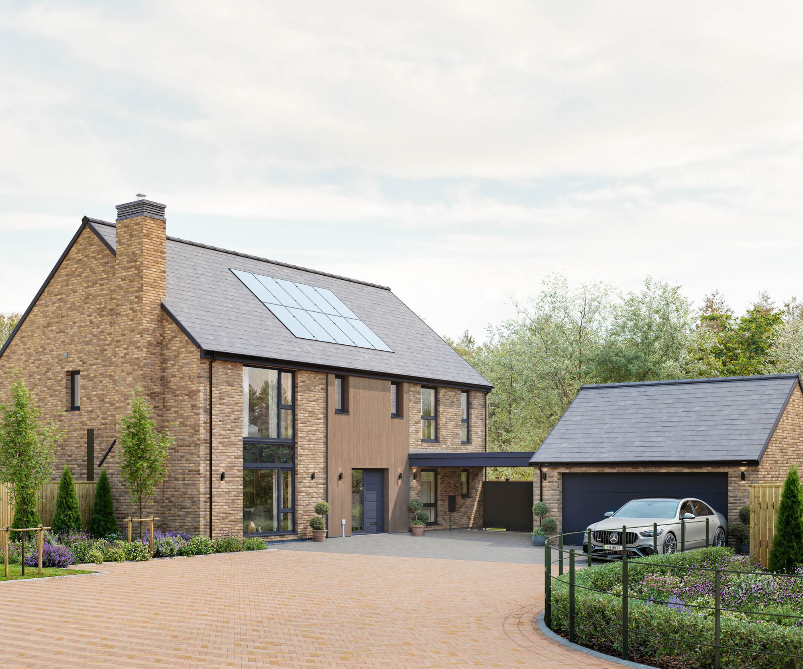
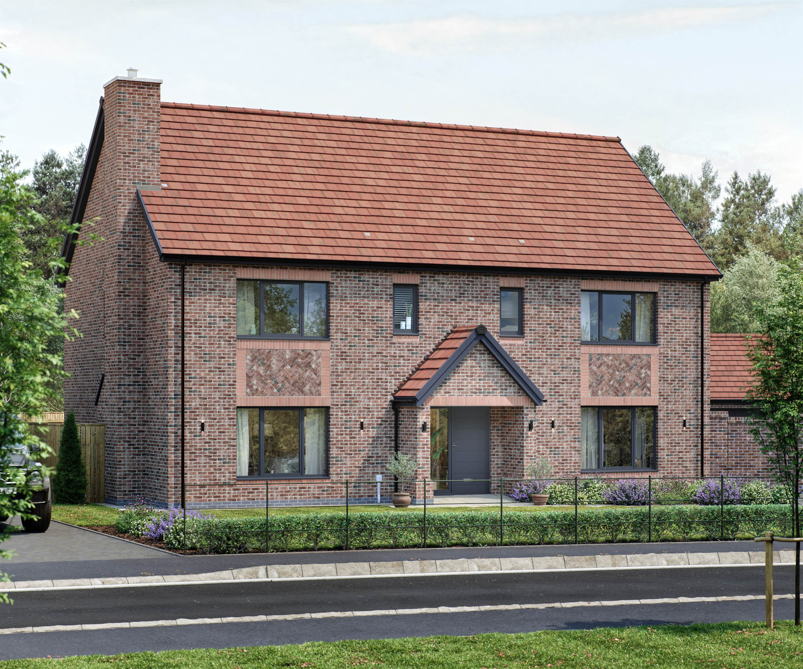
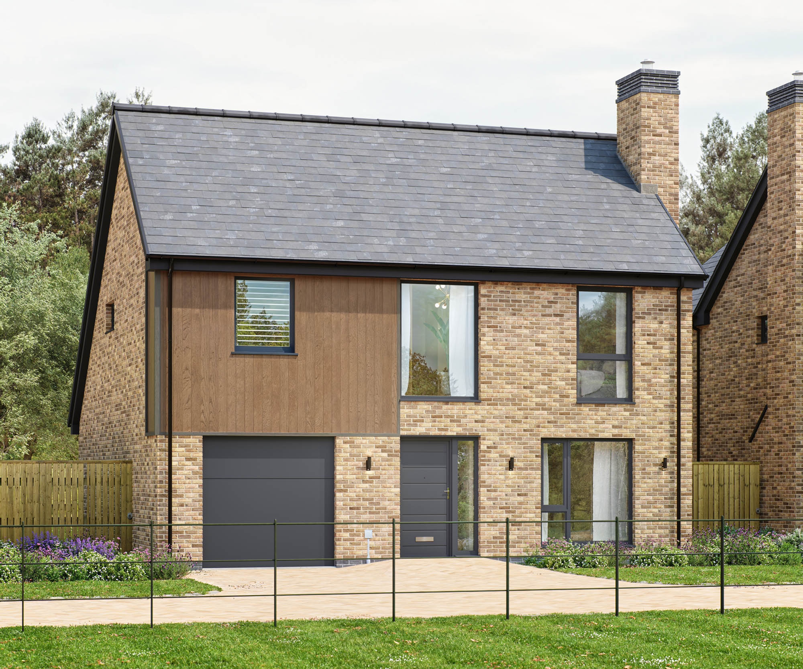
A home that effortlessly blends timeless charm with the latest in accessible living design. Inspired by the character of Wynyard’s older homes, The Chillingham is meticulously crafted to meet modern disability standards, making it an adaptable and enduring choice for all stages of life. With its wider hallway and landing, additional storage, and future lift installation space, The Chillingham is fully wheelchair adaptable. The beautifully designed kitchen, complete with French doors opening onto the garden, features lower worktops and ample storage options for ultimate convenience and accessibility.
The spacious downstairs WC, main bathroom, and ensuite in the principal bedroom are all thoughtfully designed for easy wheelchair access.
Each of the three double bedrooms is generously sized for comfort and flexibility, making this home as versatile as it is elegant. With over 1,500 square feet of living space, a single garage, and a double-length driveway, The Chillingham offers more room than most, balancing accessibility with style, convenience, and space.
First Mortgage works with Cameron Hall Homes to provide their clients with expert mortgage and protection advice. Mortgage Advice Bureau has access to over 12,000 mortgages from 90+ lenders, so we can find the right mortgage to suit your individual needs. The expert advice we offer, combined with the volume of mortgages that we arrange, places us in a very strong position to ensure that our clients have access to the latest deals available and receive a first-class service.
We will take care of everything and handle the whole application process, from explaining all your options and helping you select the right mortgage, to choosing the most suitable protection for you and your family.
| Living Room | |
|---|---|
| Dimensions (m) | 4.06m x 4.36m |
| Dimensions (ft. in) | 13’4” x 14’4” |
| Area (m²) | 192ft² |
| Kitchen / Diner | |
|---|---|
| Dimensions (m) | 4.90m x 5.03m |
| Dimensions (ft. in) | 16'1” x 16’6” |
| Area (m²) | 262ft² |

| Bedroom 1 | |
|---|---|
| Dimensions (m) | 6.43m x 3.20m |
| Dimensions (ft. in) | 21’1” x 10’6” |
| Area (m²) | 197ft² |
| Bedroom 2 | |
|---|---|
| Dimensions (m) | 3.20m x 3.75m |
| Dimensions (ft. in) | 10’6” x 12’4” |
| Area (m²) | 129ft² |
| Bedroom 3 | |
|---|---|
| Dimensions (m) | 4.16m x 3.13m |
| Dimensions (ft. in) | 13’8” x 10’3” |
| Area (m²) | 152ft² |
| Bathroom | |
|---|---|
| Dimensions (m) | 2.15m x 2.95m |
| Dimensions (ft. in) | 7’1” x 9’8” |
| Area (m²) | 72ft² |

Coming soon
New release!
Coming soon
Sold out on phase 1
Coming soon
Available to view by appointment only
Coming soon
Coming soon
Coming soon
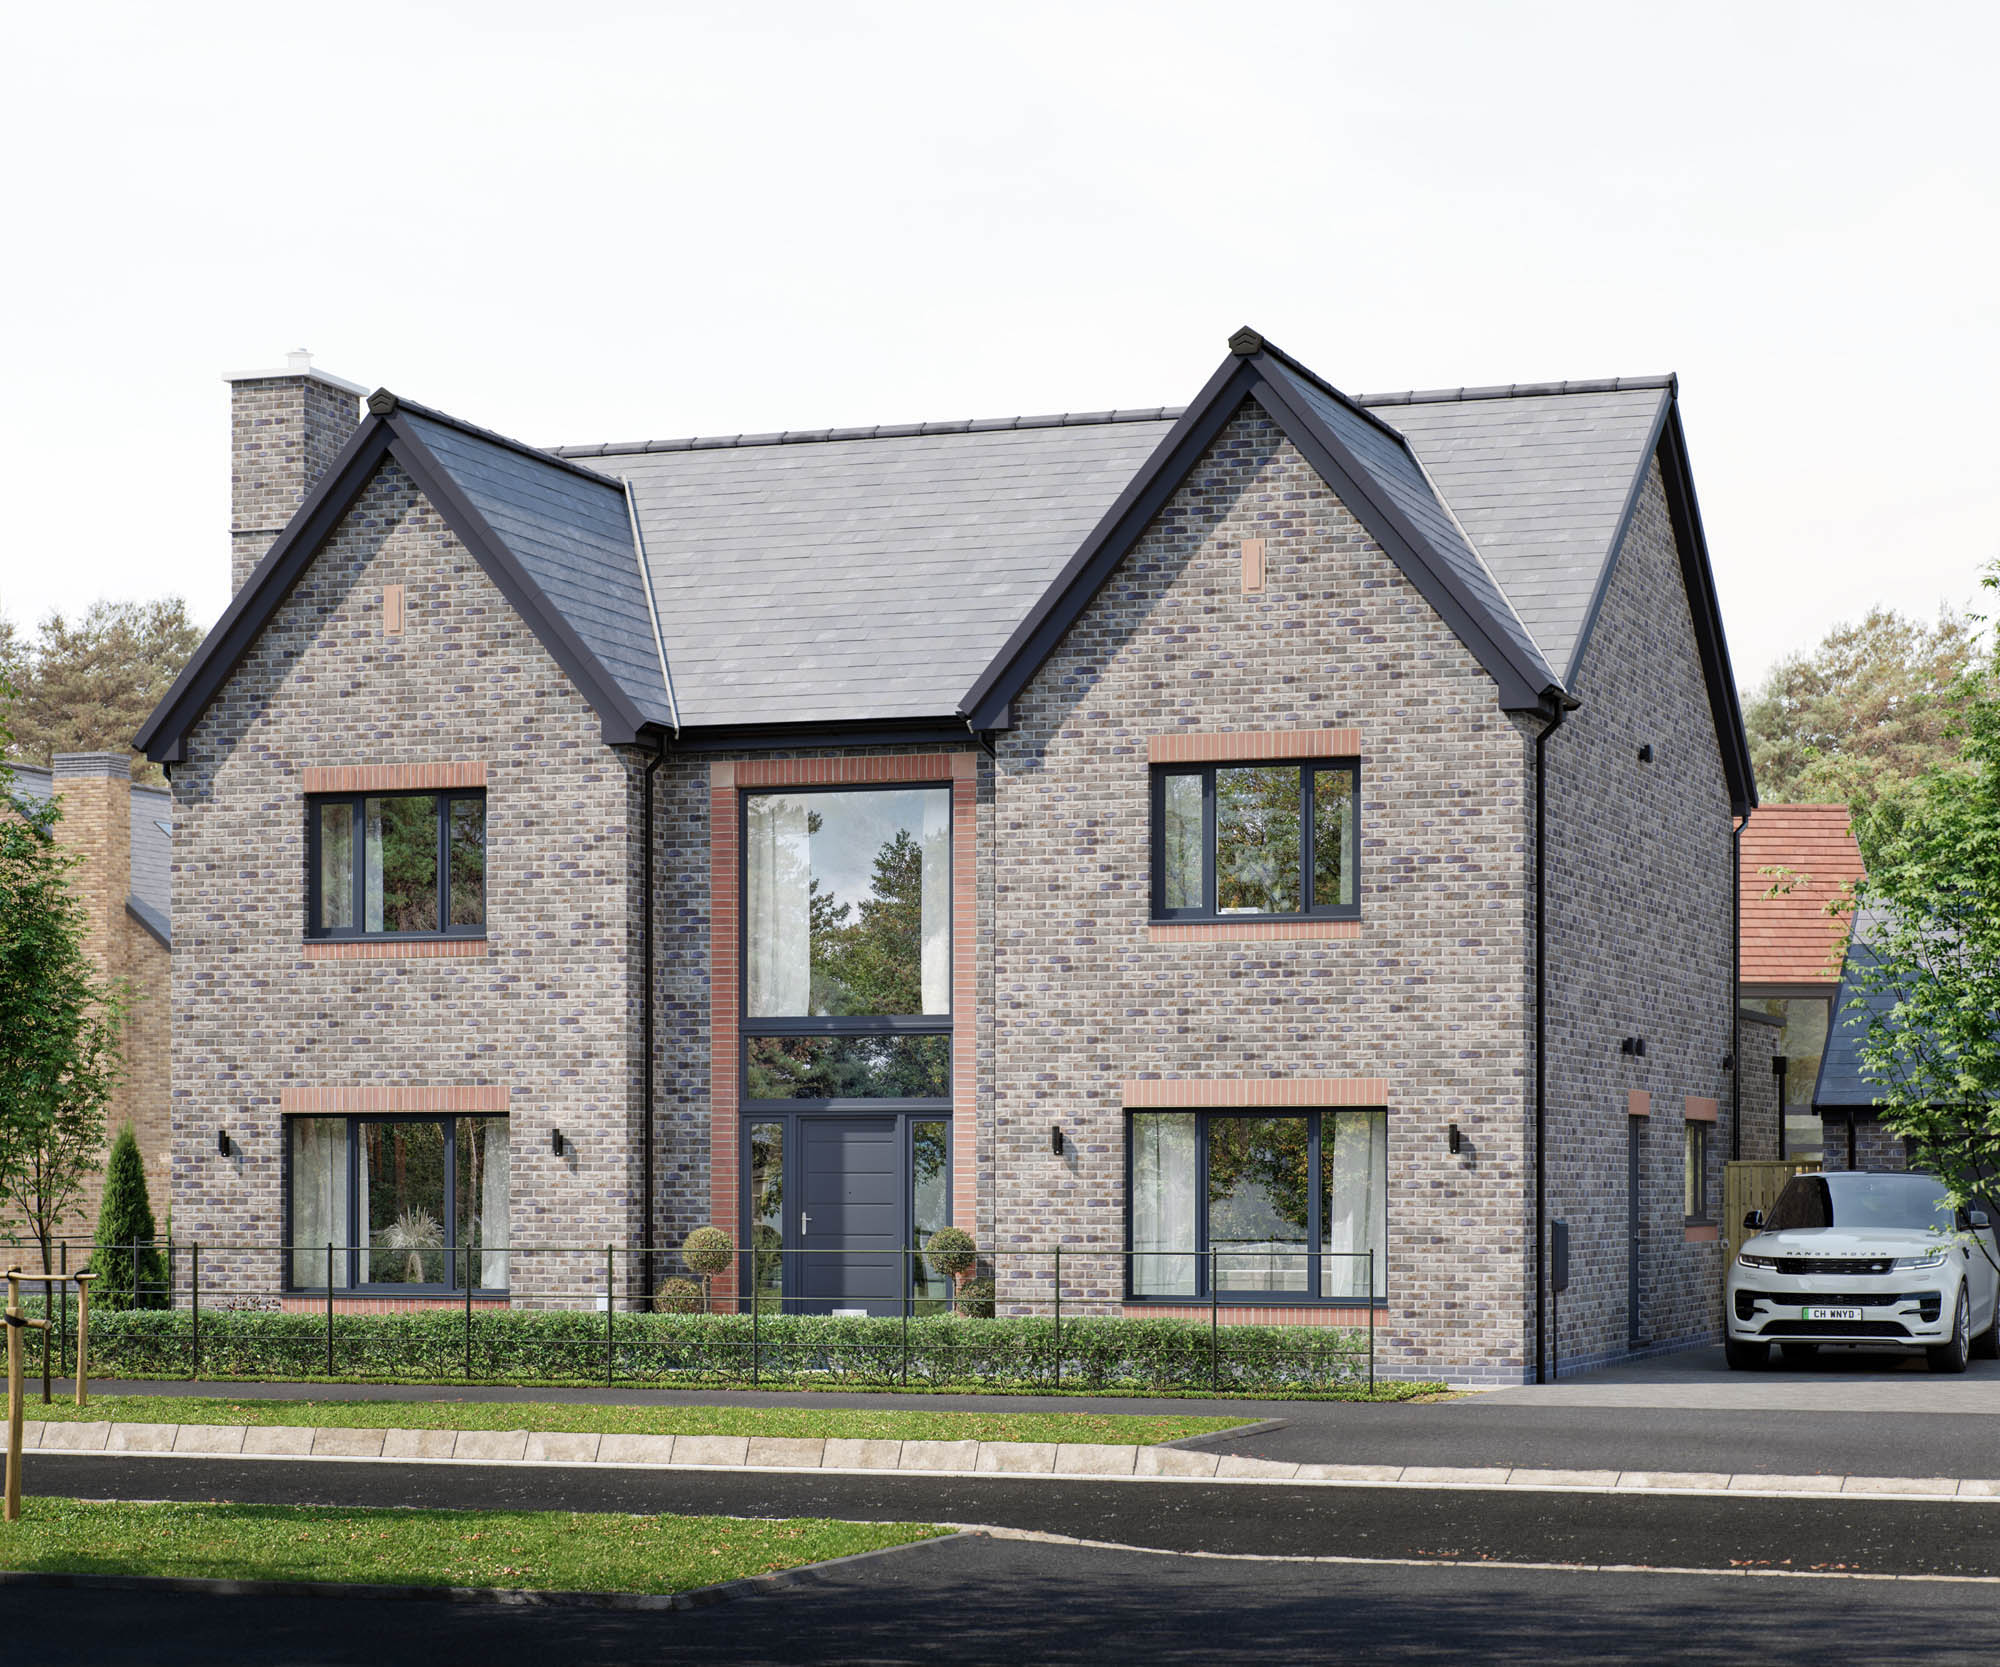
Showhome available to view
Coming soon
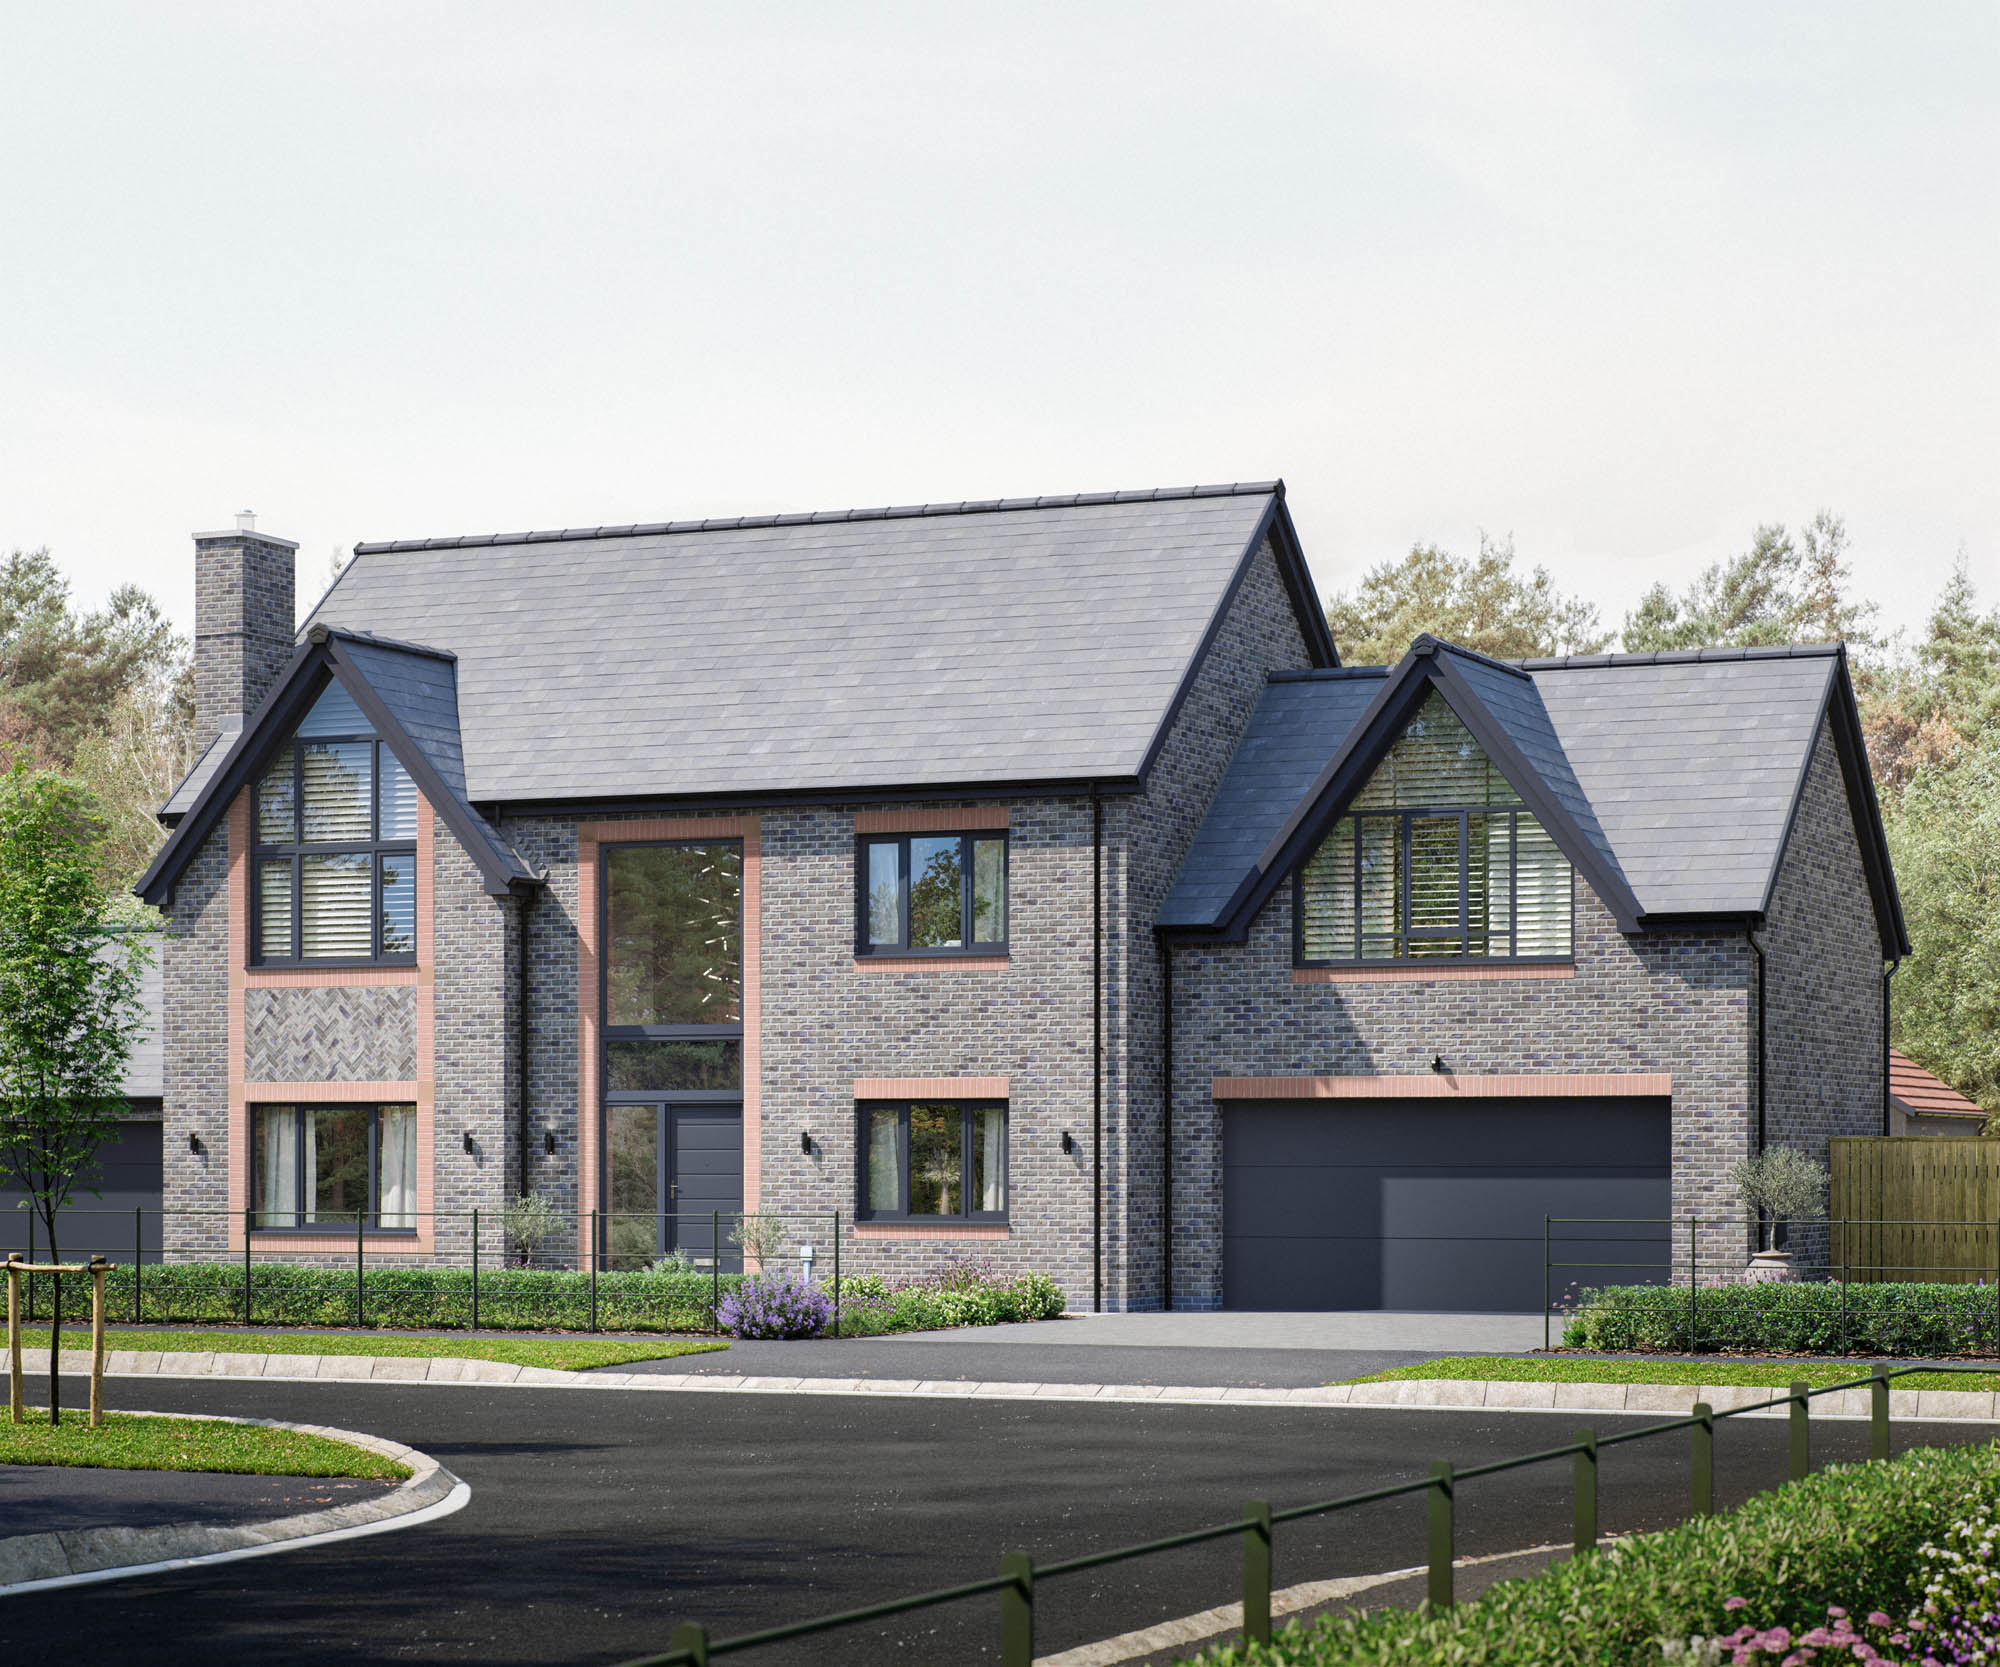
Last home available on phase 1
Sold out on phase 1
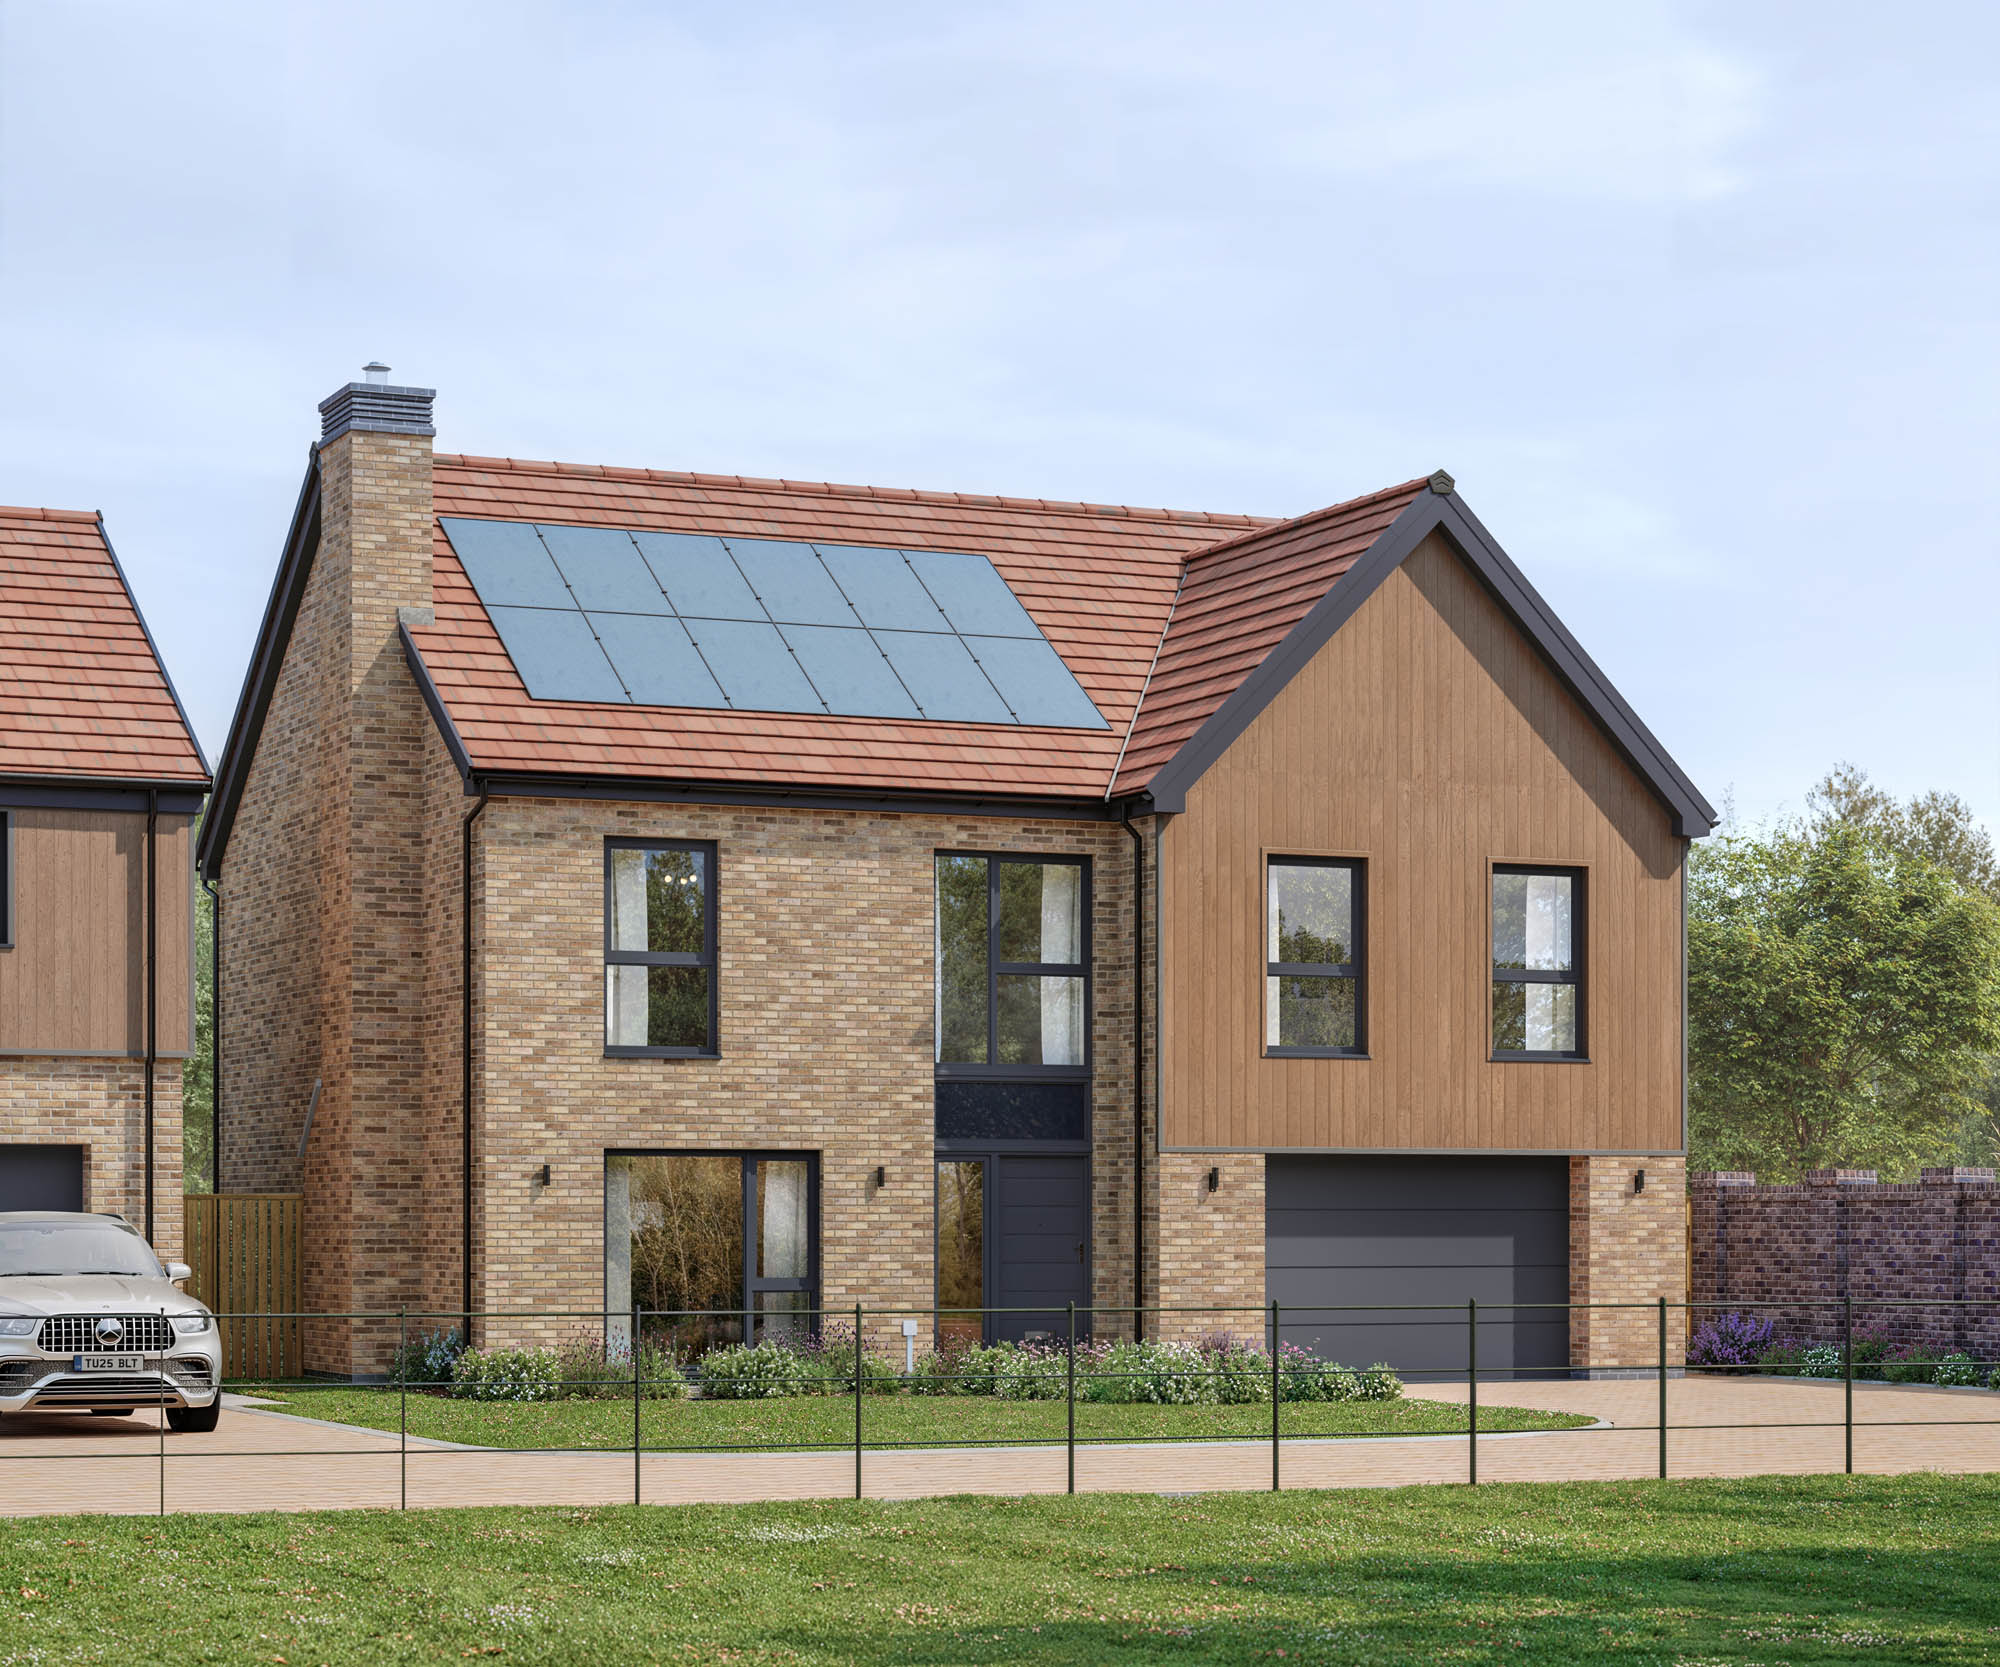
Available now!
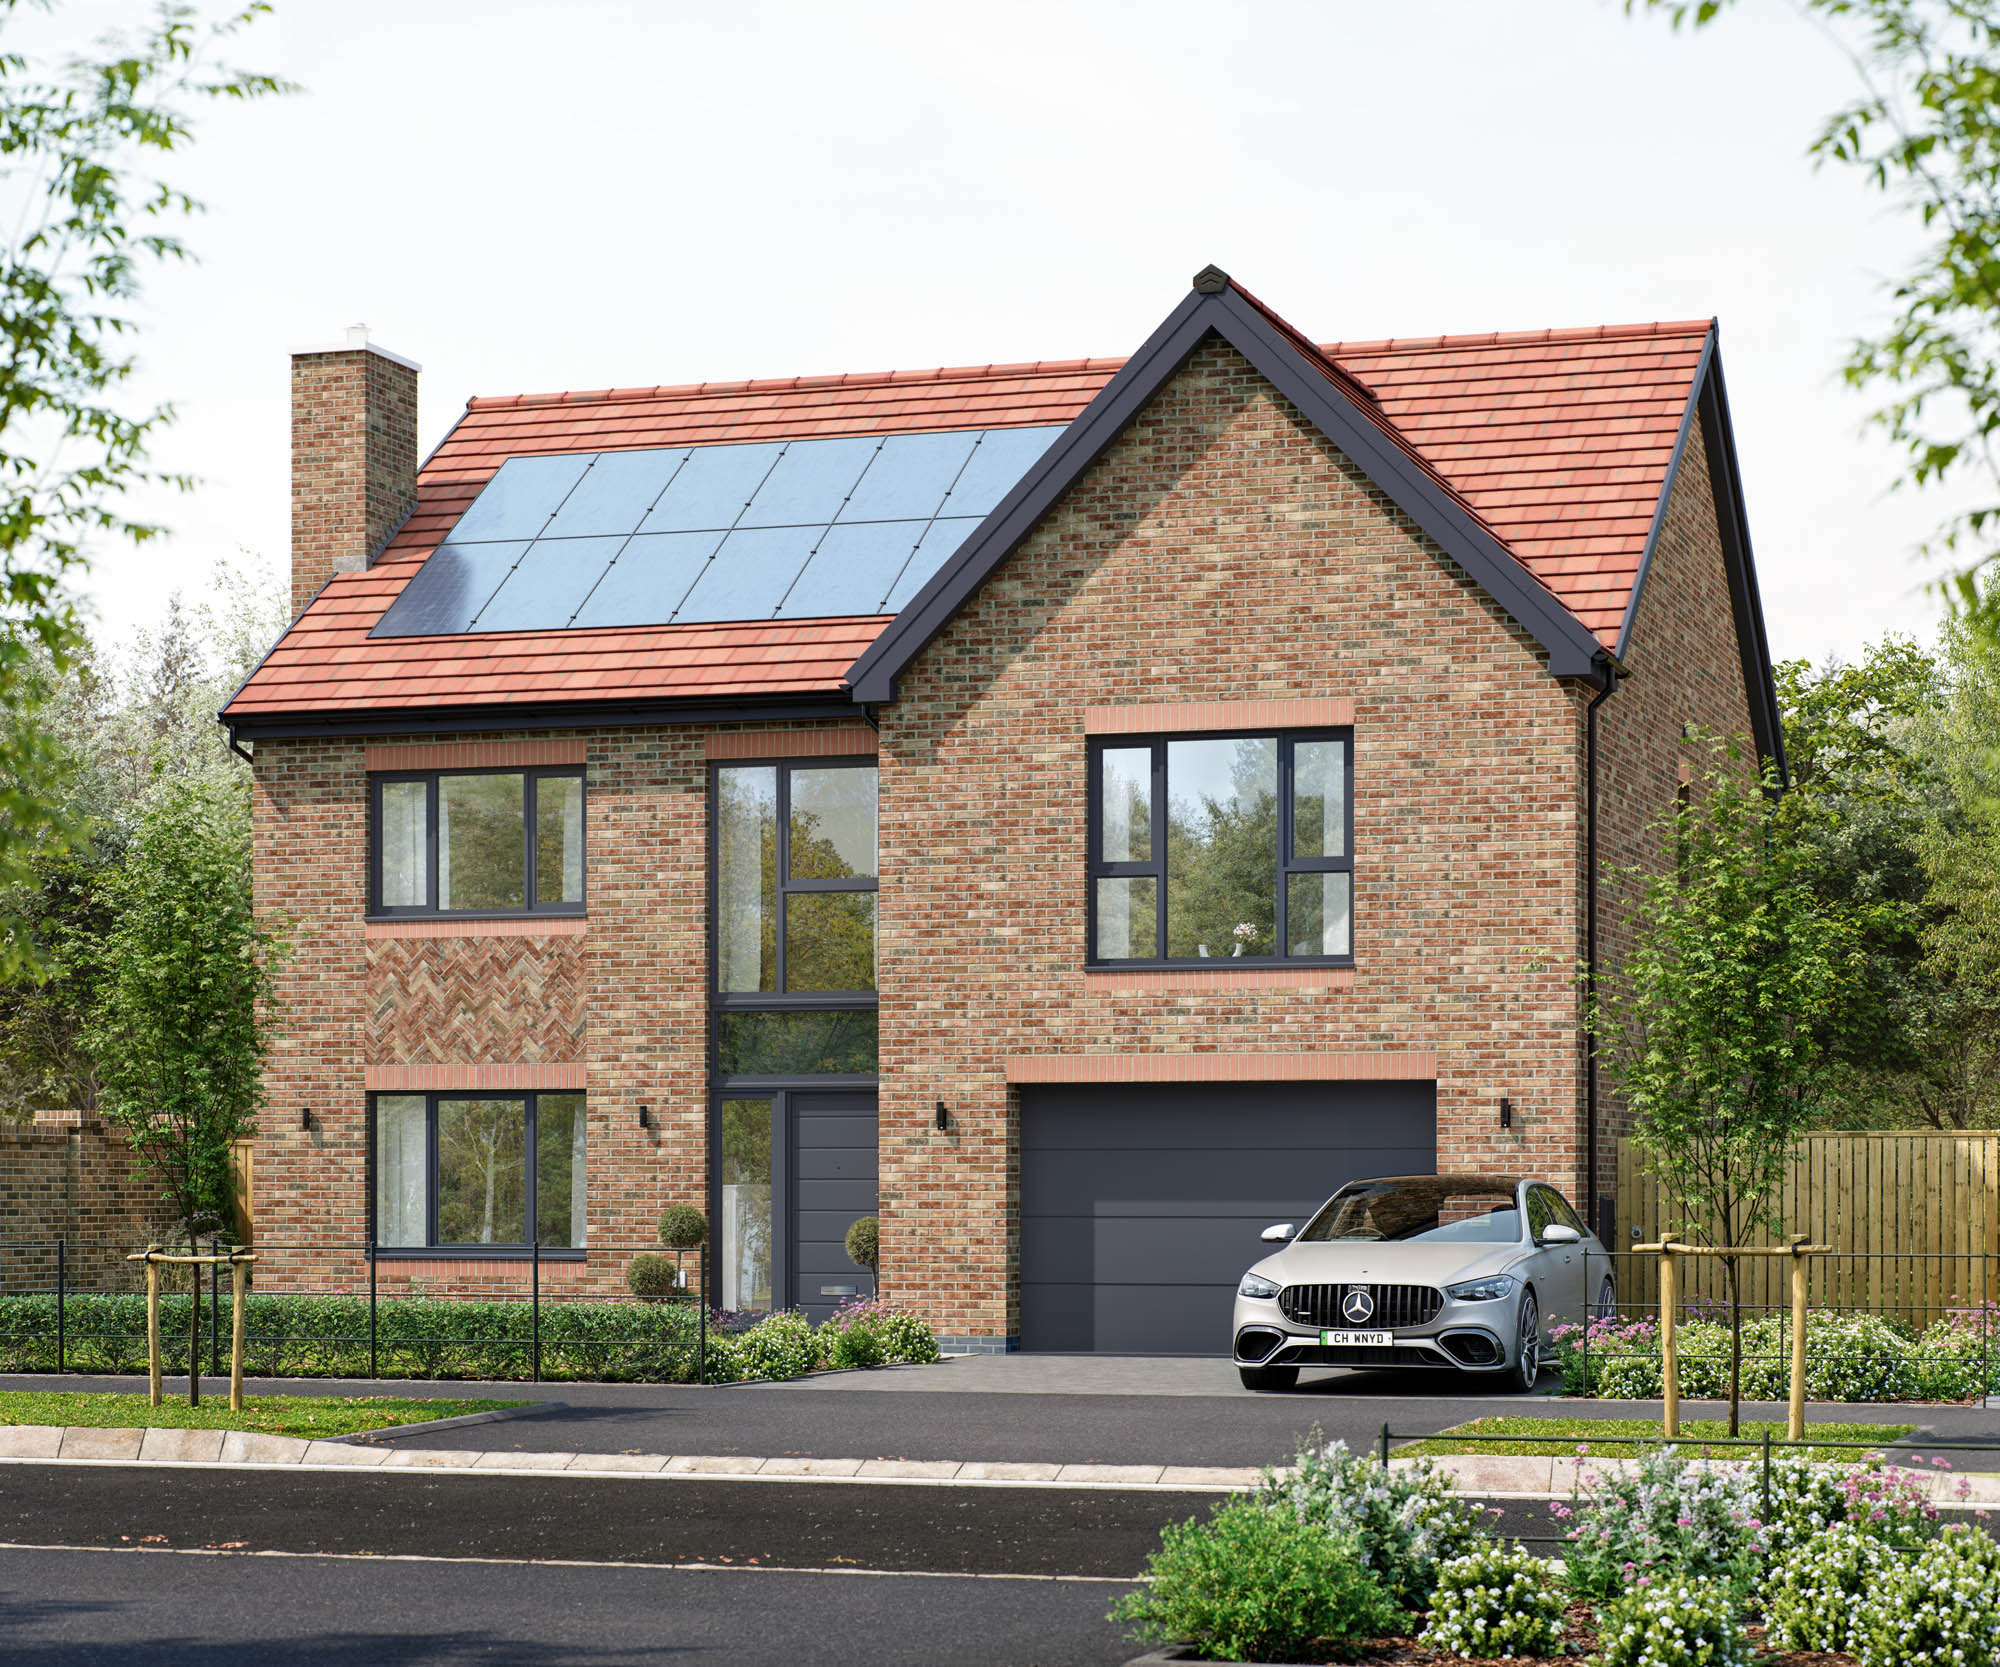
Coming soon
Coming soon
Coming soon
Available to view by appointment
Coming soon
AMAZING July Offer!