New release!

4 Bedrooms

Starting at £499,995

The Cairn

Stoney Wood, Wynyard Village, TS22 5TQ
New release!

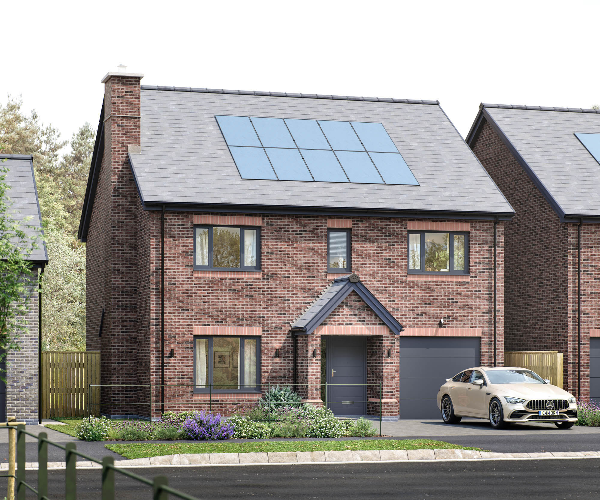
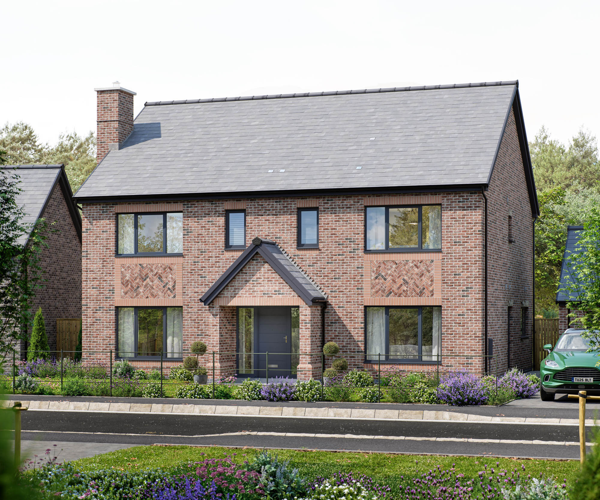
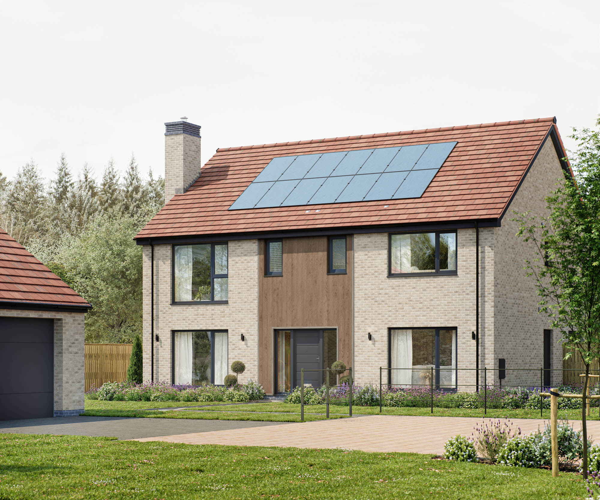
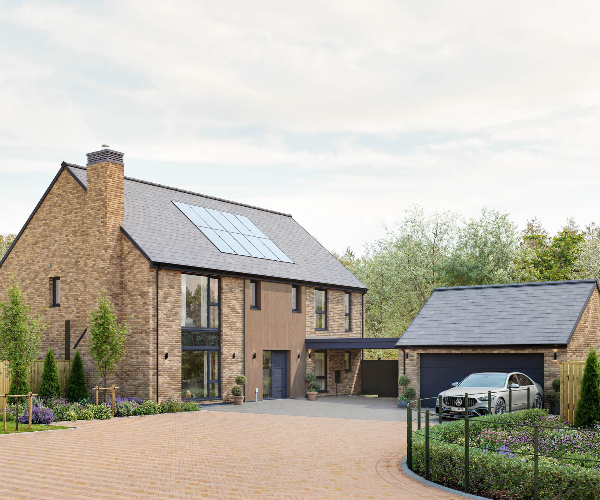
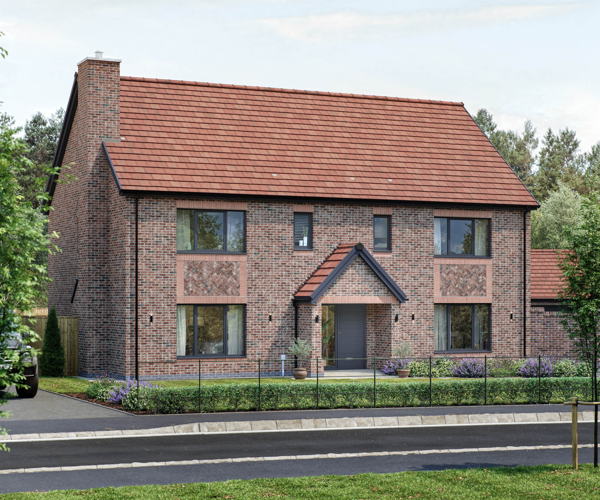
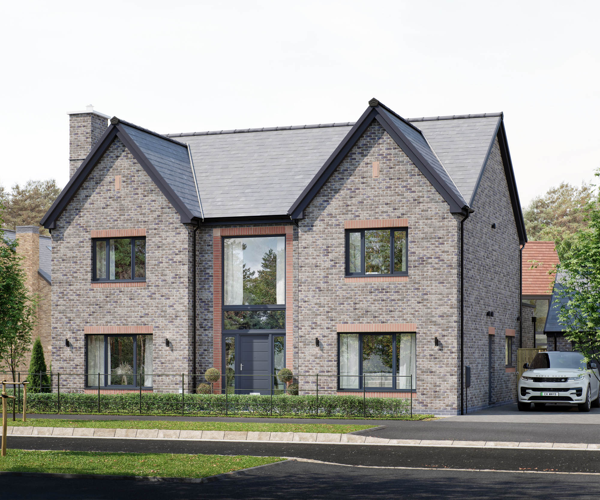
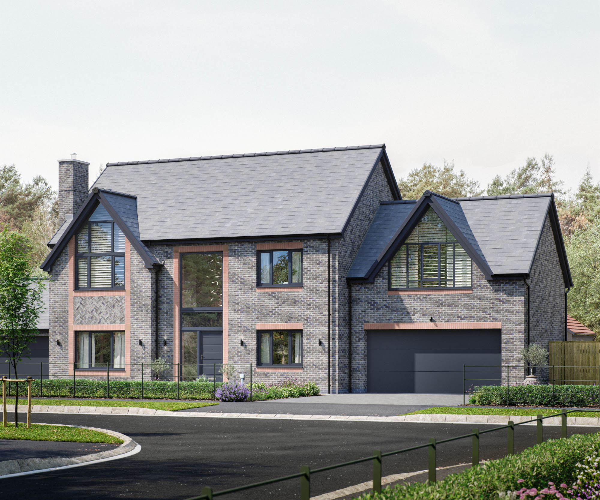
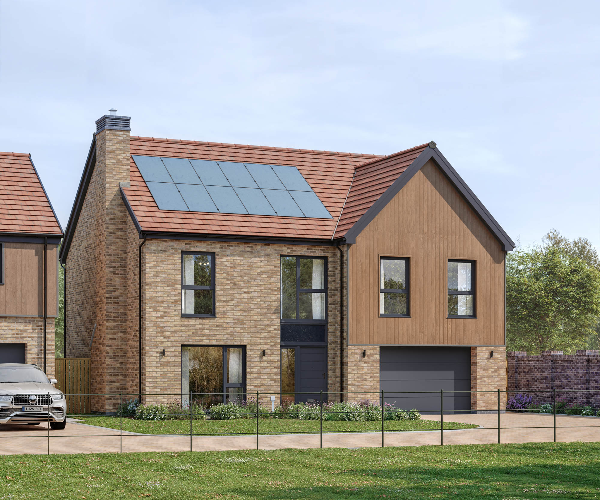
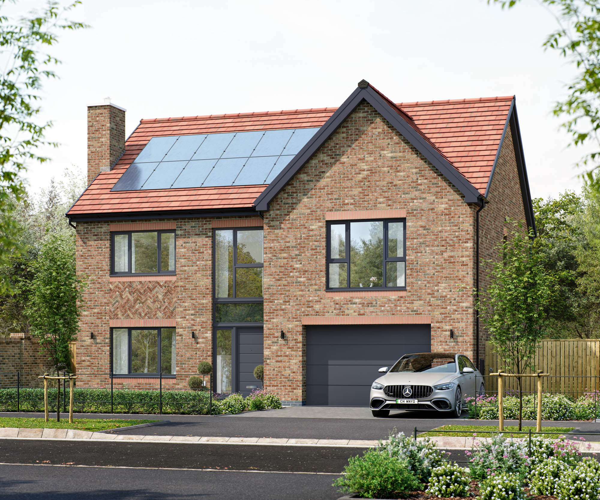
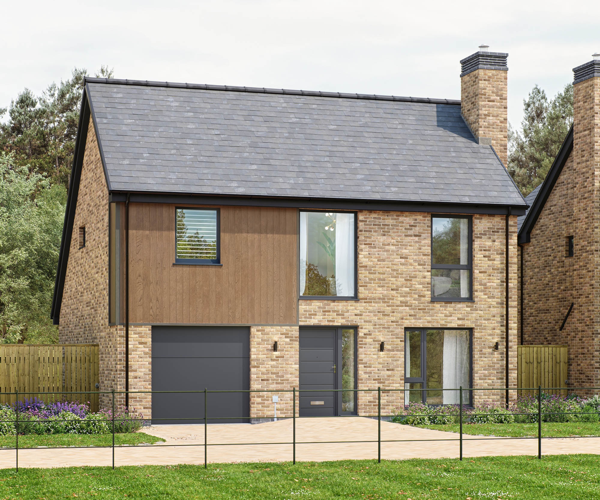
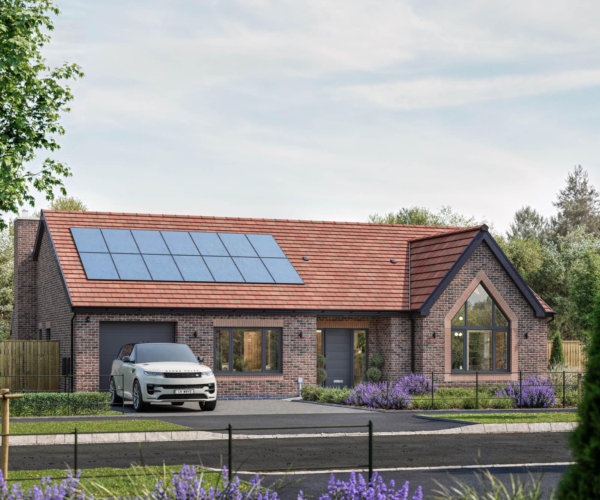
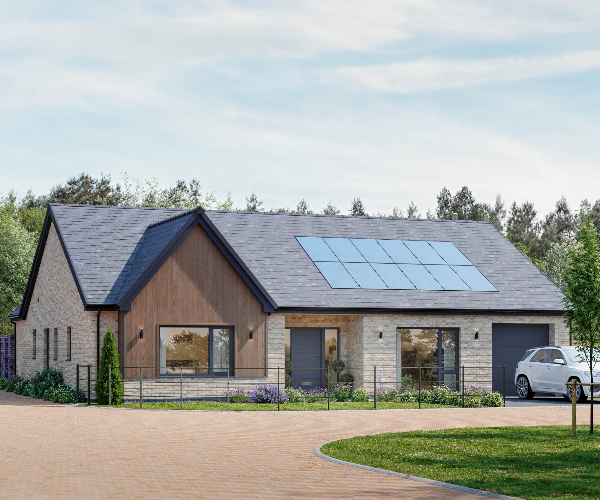
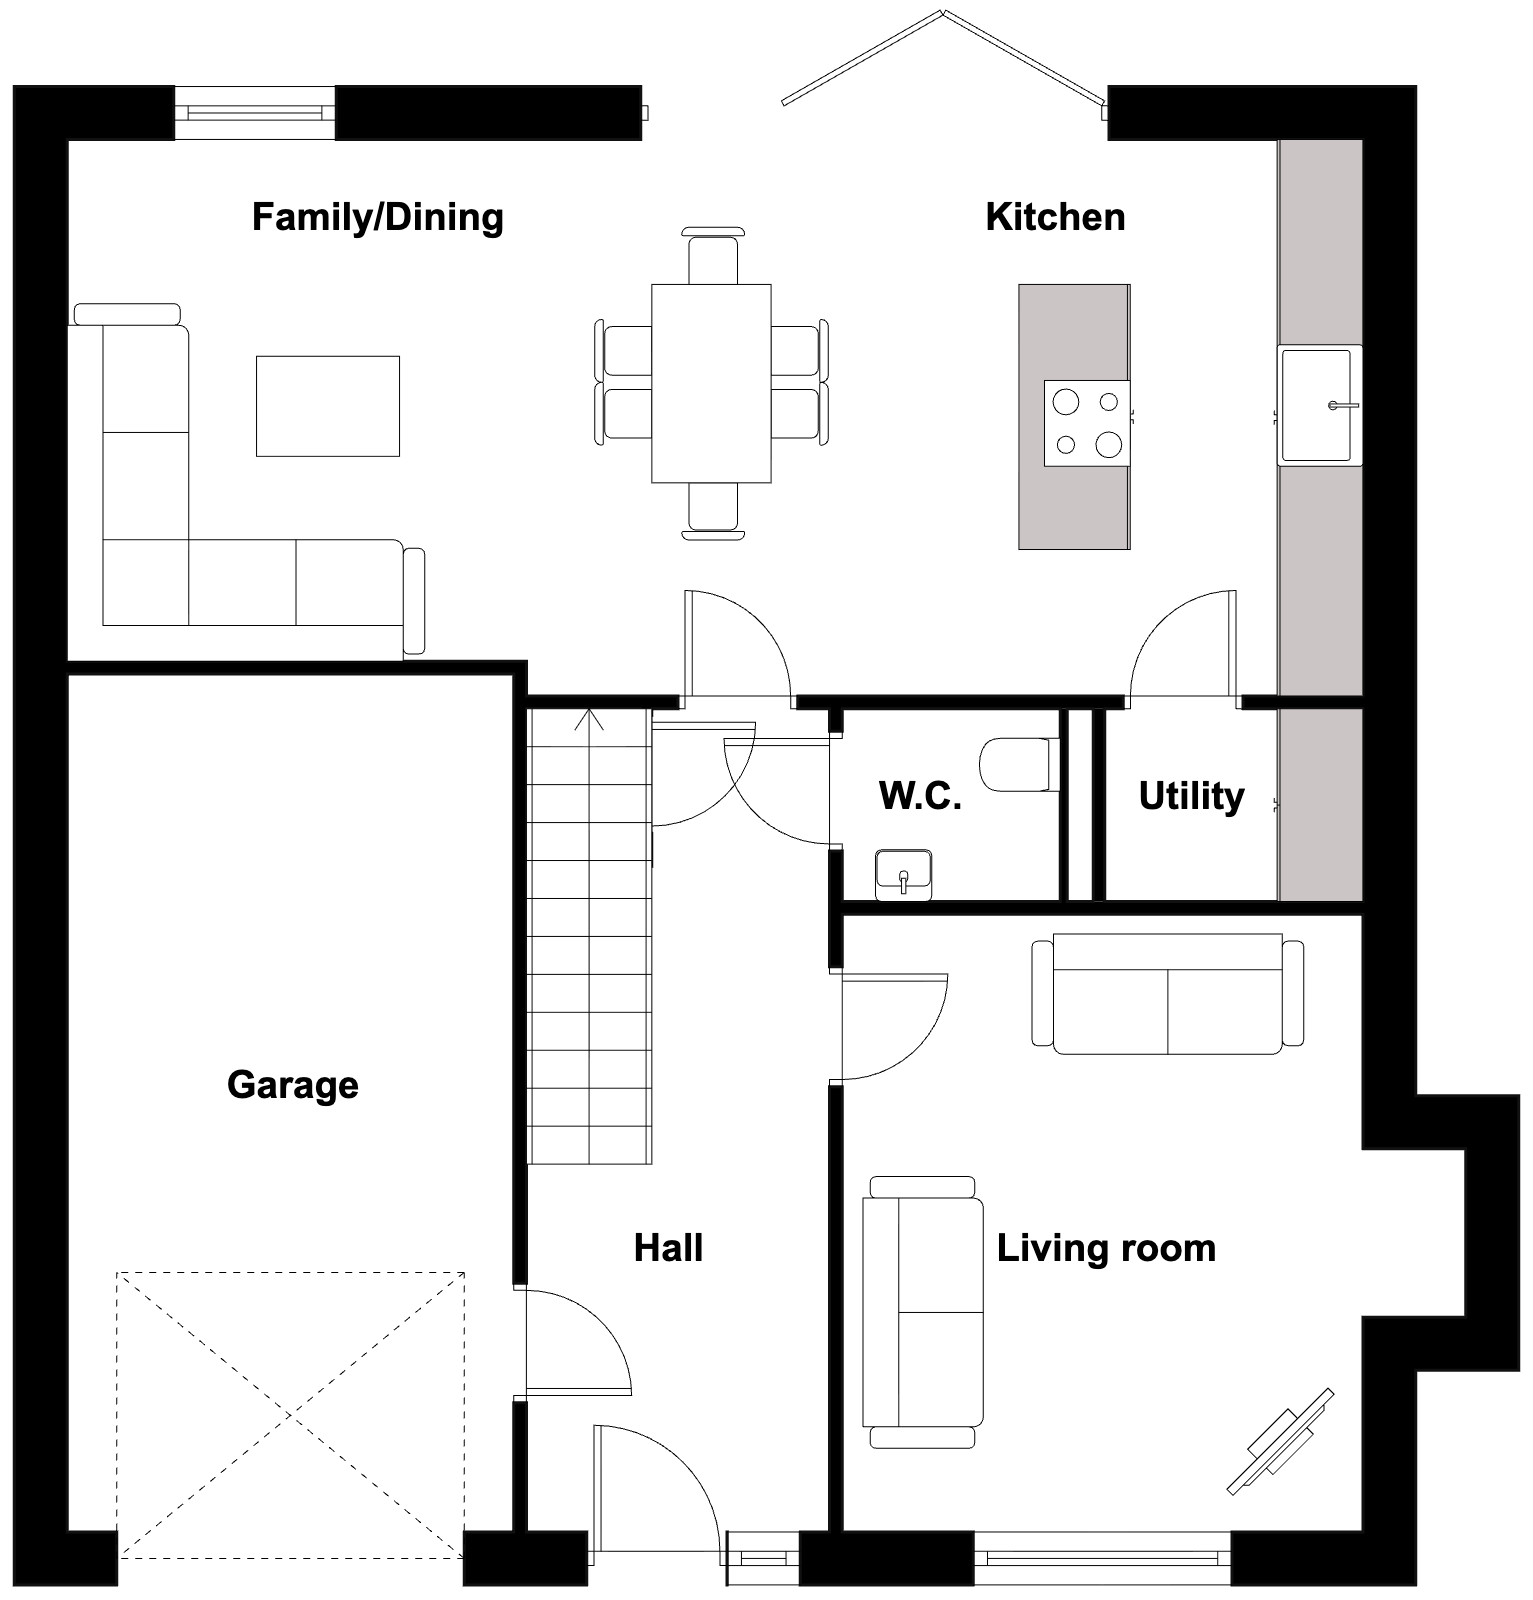
The Cairn is a beautifully crafted home, thoughtfully designed to meet the needs of both growing families and working professionals. Entering through the welcoming hallway, you’re greeted by an elegant staircase that sets the tone for the elegance throughout. The hallway seamlessly connects each area, providing convenient access to the entire home. A personnel door links the garage to the hallway, allowing easy indoor access without stepping outside. The spacious living room, filled with natural light, features an inglenook ready for a log-burning stove, creating a cosy and airy retreat.

An understairs cupboard nearby is perfect for hats and coats, with a handy ground-floor WC close by. At the rear, the expansive kitchen, dining, and family area stretches over 375 square feet, illuminated by bi-fold doors that open to the patio and garden. A central island completes this impressive space, ideal for both cooking and entertaining, while an adjoining utility room keeps the space clutter-free. Upstairs, you’ll find four generously sized bedrooms. The primary suite features a luxurious double-shower ensuite and ample wardrobe space. The main bathroom serves the whole family with both a double shower and a freestanding tub for a spa-like experience.

Welcome to a home that perfectly blends functionality, style, and spaciousness, thoughtfully designed for the modern lifestyle.

Key Features

1,725 square feet of living space
4 double bedrooms
Inglenook fireplace to lounge
Air source heat pump powered
Integral electric garage door with personnel door

Mortgage Calculator

First Mortgage works with Cameron Hall Homes to provide their clients with expert mortgage and protection advice. Mortgage Advice Bureau has access to over 12,000 mortgages from 90+ lenders, so we can find the right mortgage to suit your individual needs. The expert advice we offer, combined with the volume of mortgages that we arrange, places us in a very strong position to ensure that our clients have access to the latest deals available and receive a first-class service. 

We will take care of everything and handle the whole application process, from explaining all your options and helping you select the right mortgage, to choosing the most suitable protection for you and your family.

Floorplan

Kitchen/dining/family
Dimensions (m)9.01 x 3.83m
Dimensions (ft. in)29’7” x 12’7”
Area (m²)375ft²
Living room
Dimensions (m)3.55m x 4.23m
Dimensions (ft. in)11’8” x 13’10”
Area (m²)161ft²

Specifications

Externals

  • Buff, red or grey facing clay brick
  • Aluminium / composite front door & side lights*
  • Anthracite argon filled PVCu double glazed windows with white internals
  • Rainwater goods to be black
  • Anthracite PVCu soffits and fascia
  • Aluminium bi-fold doors
  • Composite external rear/side door
  • Natural Slate or tiled roof*
  • 1800mm timber fencing/boundary wall, metal railings*
  • Landscaped front garden with a mixture of turf, planting and shrubs*
  • Rotavated rear garden
  • Granite style flagged patio area to rear of property*
  • Granite Style flagged side paths*
  • Block paved driveway
  • Full height fencing / walls to gardens*
  • External black matt up/down lights to the front and rear*
  • Garden tap to all properties*
  • Electric sectional aluminium garage door with key fob.

Kitchen & Utility Rooms

  • A choice of a Shaker or slab style kitchen in a range of colours.
  • A choice of kitchen ironmongery or handless rail system
  • A choice of Quartz worktops and upstands*
  • Drainage grooves in Quartz Worktop to kitchen sink
  • Bora PureInduction Hob with central down draught extraction
  • NEFF 70/30 Fridge Freezer
  • NEFF N50 single slide and hide oven
  • NEFF N50 Microwave
  • NEFF Integrated Dishwasher
  • Caple Partially integrated wine cooler
  • 1.5 bowl undermounted steel sink either in a choice of colours
  • Space for washing machine & associated plumbing
  • Brushed chrome gridswitch
  • Waterfall edge Quartz worktop to Island
  • Brushed chrome electrical sockets and switches to kitchen
  • Single Lever Tap in a choice of colours

Bathrooms & Ensuites

  • A range of Porcelanosa wall tiles, tiling full height to shower areas, half height to baths and half height to the sanitary wall
  • Shaver socket to bathroom and principle ensuite
  • Selection of tile trims and grout colours
  • Porcelanosa Sanitaryware to WC, Bathroom and Ensuites *
  • Freestanding bath with wall mounted taps
  • Porcelanosa Vanity unity to Bathroom and Ensuite 1
  • Porcelanosa NokenTaps and Brassware

Energy Efficiency

  • All properties benefit from an A rating EPC
  • Energy efficient LED lighting in the form of downlights and pendants*
  • Solar Photovoltaic Panels with hybrid inverter to all properties
  • Fitted electric car charger

Decoration

  • Internal walls to be finished in high quality Dulux supermatt white
  • Ceilings to be finished in high quality Dulux supermatt white emulsion
  • White Dulux satin paint to skirting and facings
  • Internal doors to be painted in white Dulux satin paint

Joinery

  • Internal three panel Oak doors with single lever ironmongery
  • 69mm OG moulded architrave with architrave blocks
  • 169mm OG moulded skirting
  • Loft hatch with ladder access
  • Fitted wardrobes to principle bedroom
  • Half glazed door(s) to Kitchen from Hallway
  • Staircase to have oak newel post and handrail with an oversized oak first step with metal balustrade

Plumbing & Heating

  • Modern, eco-efficient Ideal Air Source Heat Pump, size to vary with house size
  • Underfloor heating to ground floor, radiators to first floor*
  • Unvented Ideal Logic Air cylinder water tank, tank size to vary with house size

Connectivity

  • Smart door bell to front door
  • Smart heating controls
  • Smart lighting to lounge, family room/dining area/kitchen and Orangery*
  • Smart speakers to kitchen/family room and lounge
  • Single USB charging point to each bedroom, with a double to the principle
  • TV and data point to Principle Bedroom, Lounge and Family Area
  • Openreach broadband connectivity infrastructure
  • Personalised smart-tech introduction post legal completion

Additions

  • IP Rated power socket to garden
  • Interlinked smoke and heat detector system
  • Power and lighting to all garages
  • Polished Satin Chrome sockets and switches throughout
  • Inglenook fireplace, with a painted chamber, granite hearth and Go-Eco Highline stove

Available Plots

All Housetypes