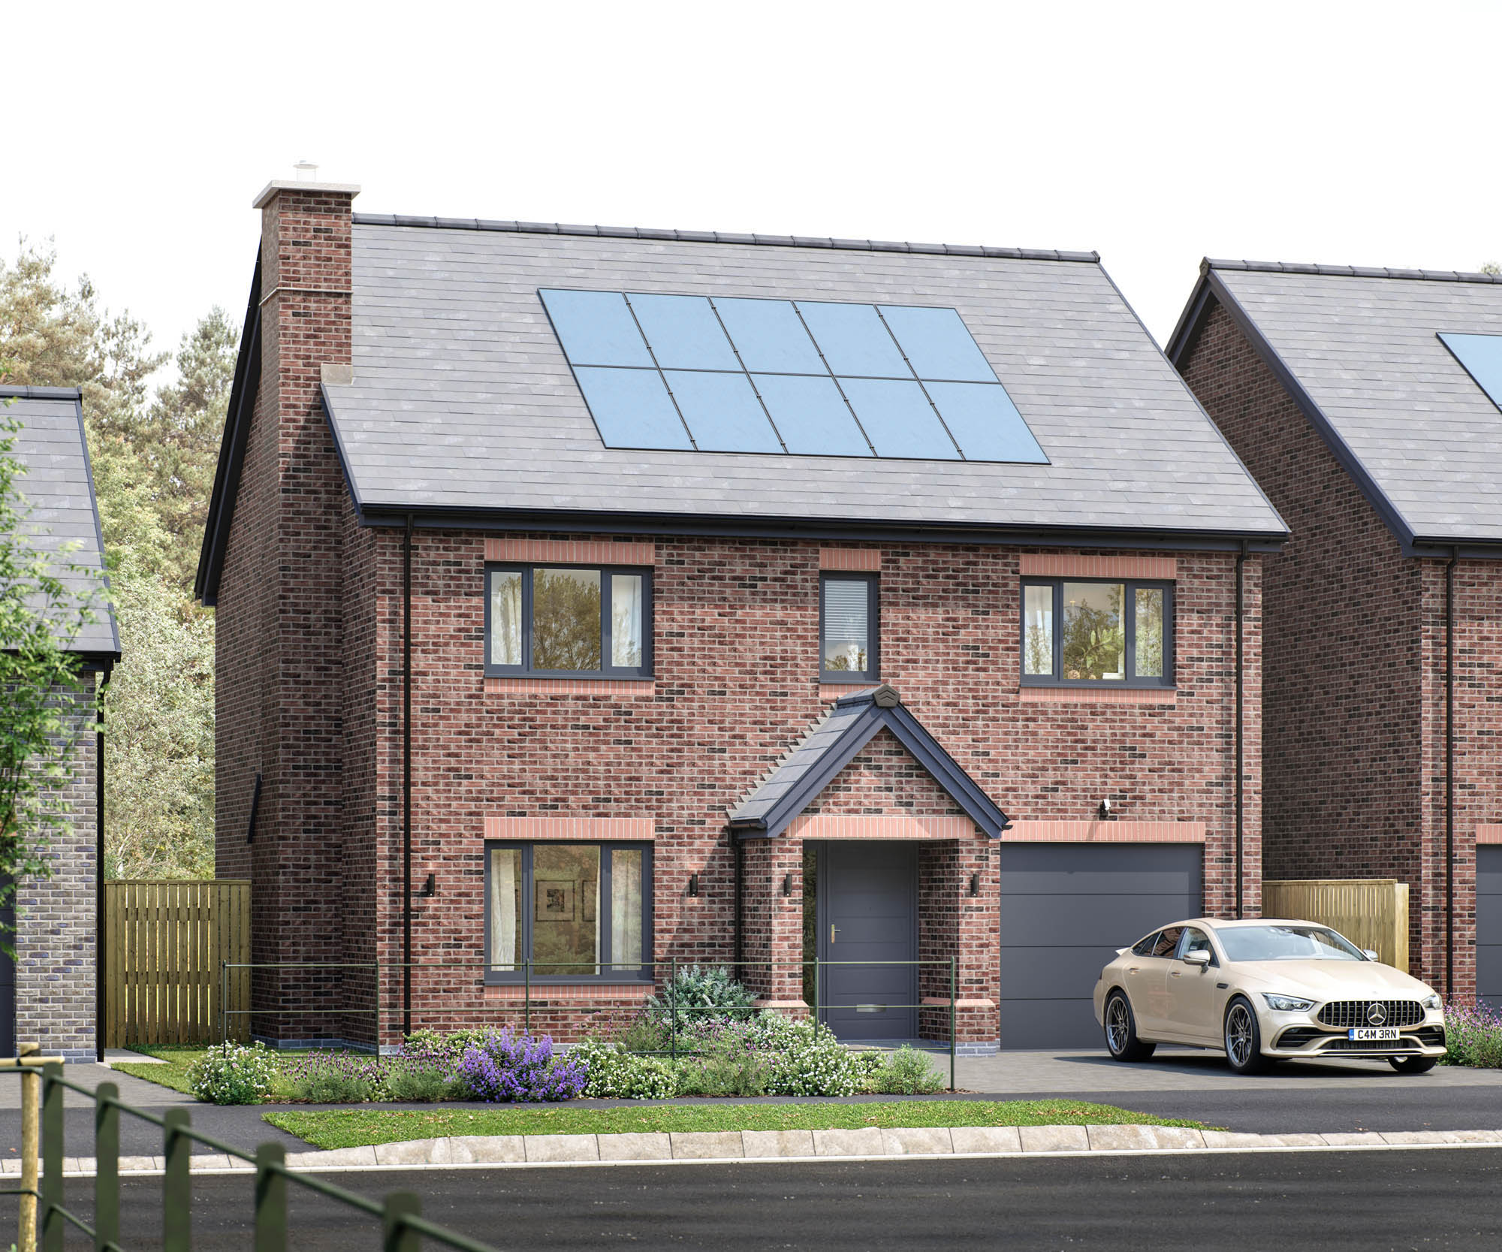
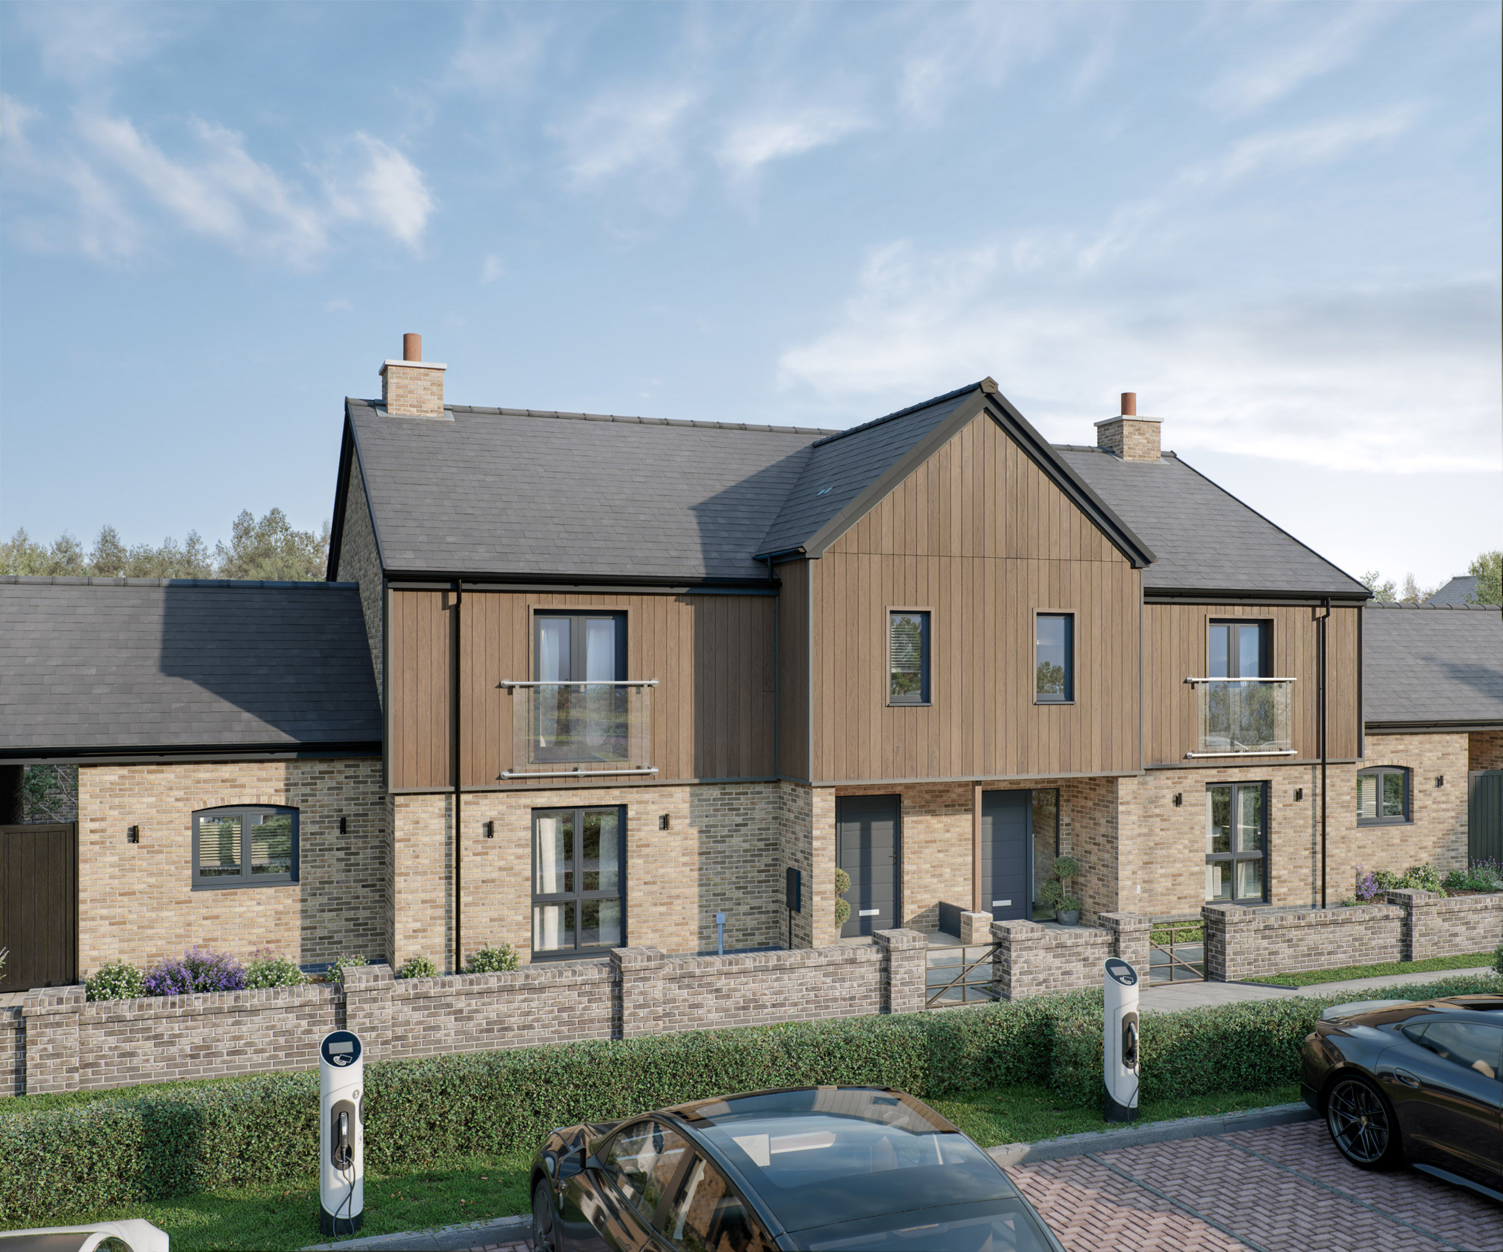
Prepare to be captivated by the remarkable Gefrin, a true testament to Cameron Hall’s unparalleled design expertise. This head-turning property is a masterpiece in every aspect, setting a new standard in modern living.
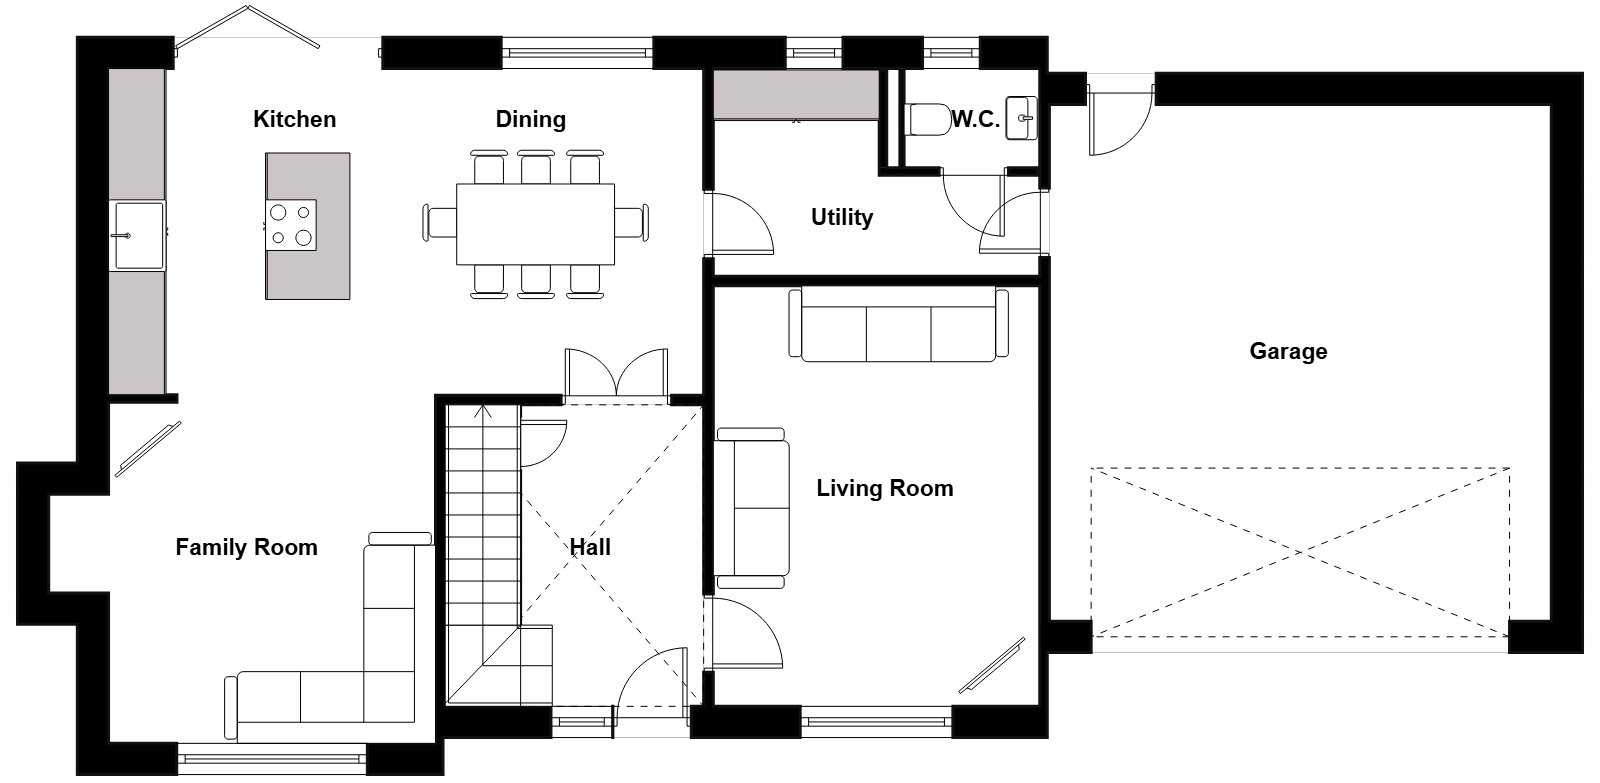
Upon entry, a welcoming hallway graces visitors with its vast double height ceiling, adorned with double doors that beckon you towards the breathtaking dining/kitchen/family area. This L-shaped, free-flowing space is thoughtfully designed and features a dedicated space for a wood-burning stove. Bi-fold doors seamlessly merge the indoors with the outdoors, creating a modern yet incredibly homely atmosphere. The kitchen island, a focal point of the room, boasts a stunning induction hob and a wine cooler, providing the ideal setting for the household chef to entertain and offer delightful refreshments. The dining area seamlessly leads into a utility room, discretely hiding away domestic essentials from the kitchen. A convenient downstairs WC completes this functional space, while the double garage conveniently links to the property through the utility room, providing a practical and efficient connection.
Separate from the hallway, you’ll find the living room—a sanctuary of tranquility away from the hustle and bustle of daily life. This spacious 200 square-foot room offers the perfect haven for relaxation.
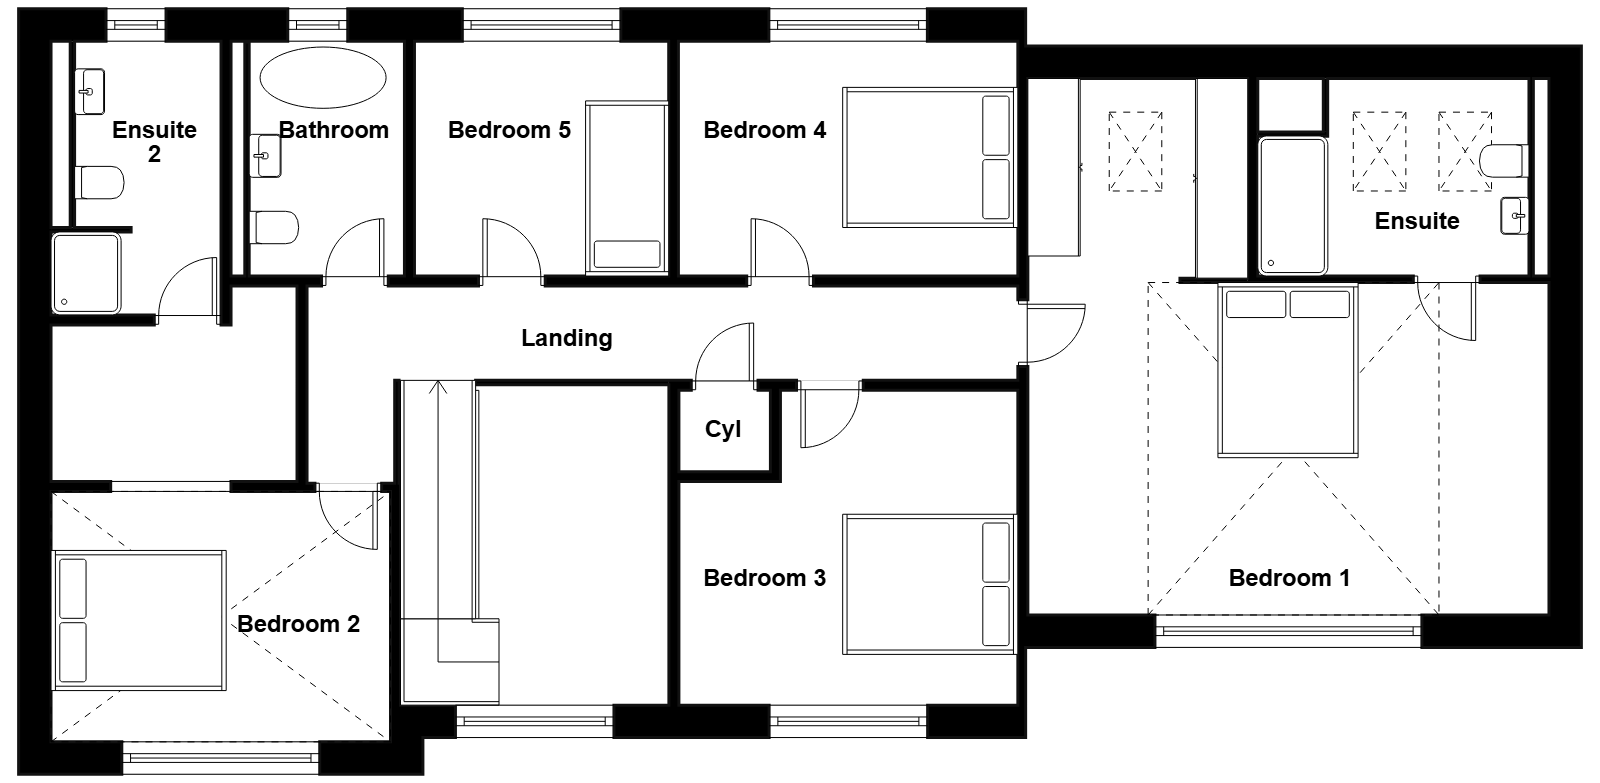
The first floor continues to impress with the same charm found in the exterior design. The principal bedroom exudes character, featuring a vaulted ceiling, a thoughtfully designed dressing area, and an ensuite with a double shower and velux windows. Bedroom two, akin to the master, also boasts a vaulted ceiling feature bathing the room in natural light. Bedrooms three, four, and five offer versatile sizing options, ensuring adaptability for various needs. The family bathroom showcases luxury with a free-standing bath and a separate shower, leaving a lasting impression on any guest who experiences the true splendor of the Gefrin.
Experience the Gefrin, where masterful design and functionality come together to create a home that redefines modern living.