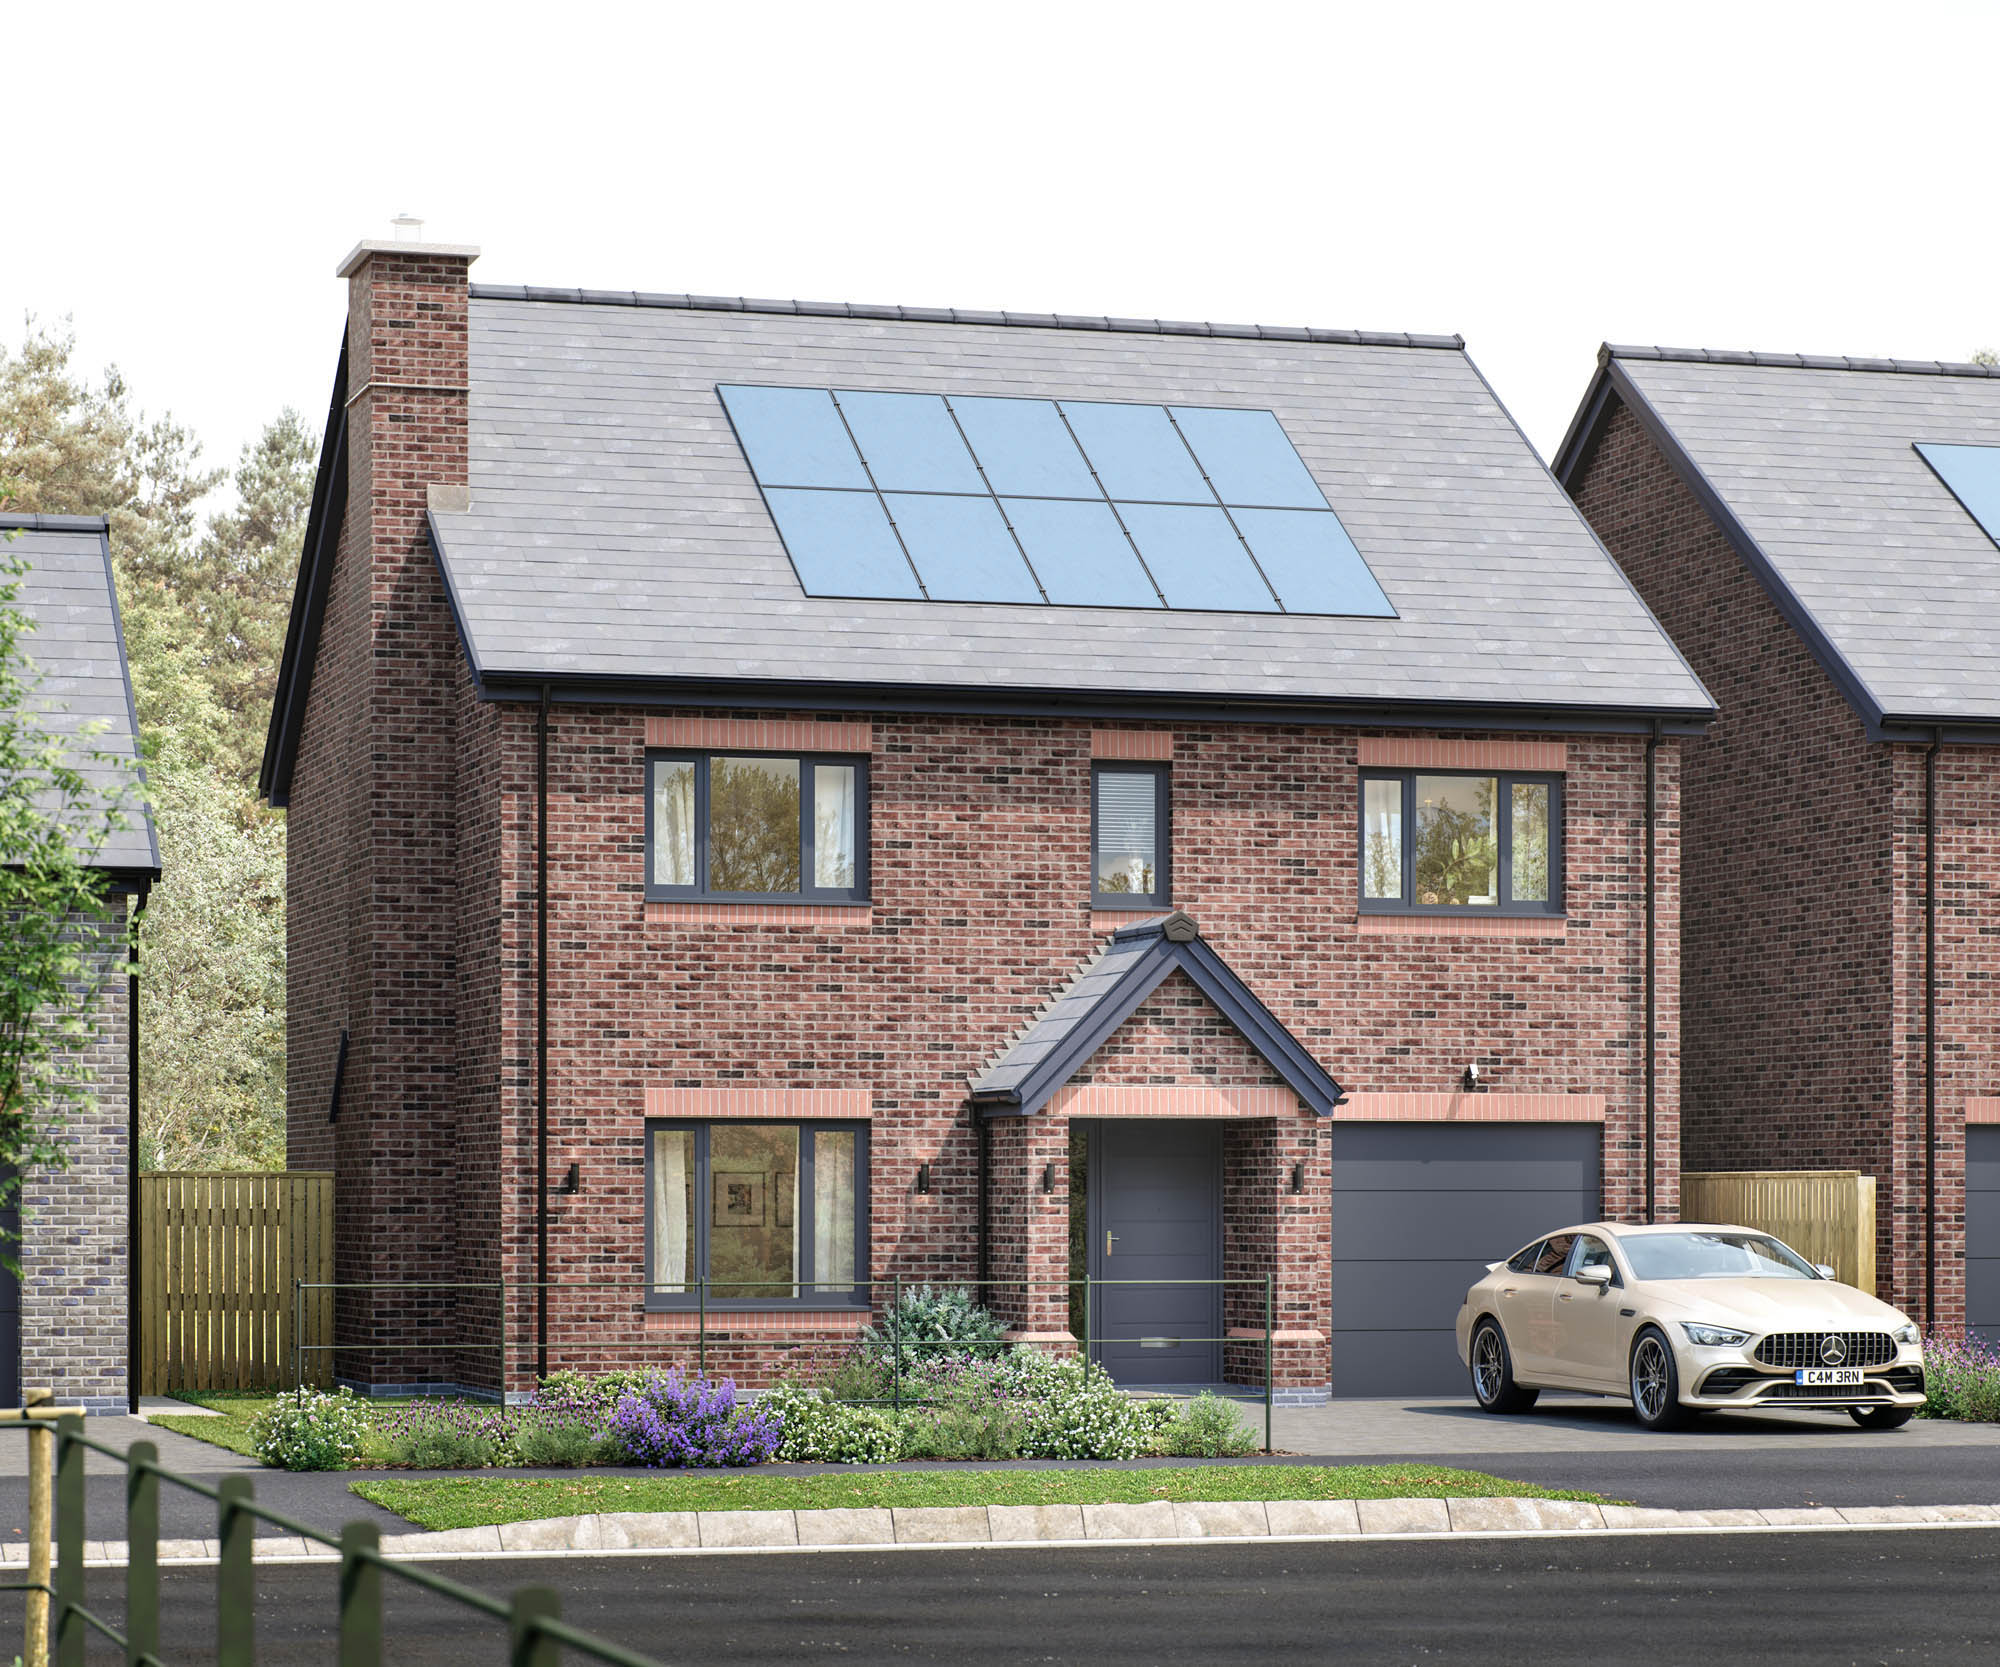
As you enter, you’re greeted by a generously proportioned hallway, adorned with an architecturally significant central theatre staircase, setting the stage for the grandeur that awaits within. Flanking the impressive front door, you’ll discover symmetrical cupboards thoughtfully designed to provide a practical haven for your coats and shoes. To one side, a generously sized lounge beckons, complete with a hearth, ready to embrace the warmth of a log-burning stove. On the other side, a cozy snug offers a tranquil escape, perfect for a peaceful cup of coffee or a brief respite from the whirlwind of daily life.
In a departure from conventional design, the hallway gracefully unfolds, seamlessly merging with the spacious rear of the home, creating an atmosphere of openness and connectivity. Continuing your journey, an awe-inspiring floor-to-ceiling glass wall graces your presence, guiding you to bi-fold doors that open to the patio area. In this harmonious space, a generously sized family room sits, while on the opposite side of the dining area, the kitchen unfolds, featuring an island with an induction hob and a wine cooler. The design effortlessly flows into the utility room, featuring an external door, perfect for your four-legged companion. The Cheviot Plus offers a unique feature—a stunning orangery that extends the theme of openness, creating a seamless connection to the garden through bi-fold doors and a glass lantern roof.
The ground floor leaves an indelible impression, but the first floor takes luxury to new heights. Ascending the stairs, the open design of the landing provides a vantage point overlooking the dining area below, offering a breathtaking view through the large floor-to-ceiling window into the garden. The elegant banister gracefully encases the stairs, creating an open-ended rectangular landing, serving as the central hub from which various rooms radiate.
The principal bedroom is a lavish sanctuary, featuring a spacious walk-in wardrobe and an indulgent walk-in showered ensuite. Bedrooms two, three, and four are generously sized doubles, with the second bedroom boasting an equally spacious showered ensuite. The main bathroom offers a luxurious escape, complete with a freestanding bath and modern, high-end sanitaryware.
The Cheviot Plus epitomizes the perfect fusion of spaciousness and free-flowing design, setting a new standard for luxurious living. Get ready for your expectations to be surpassed in this remarkable home.