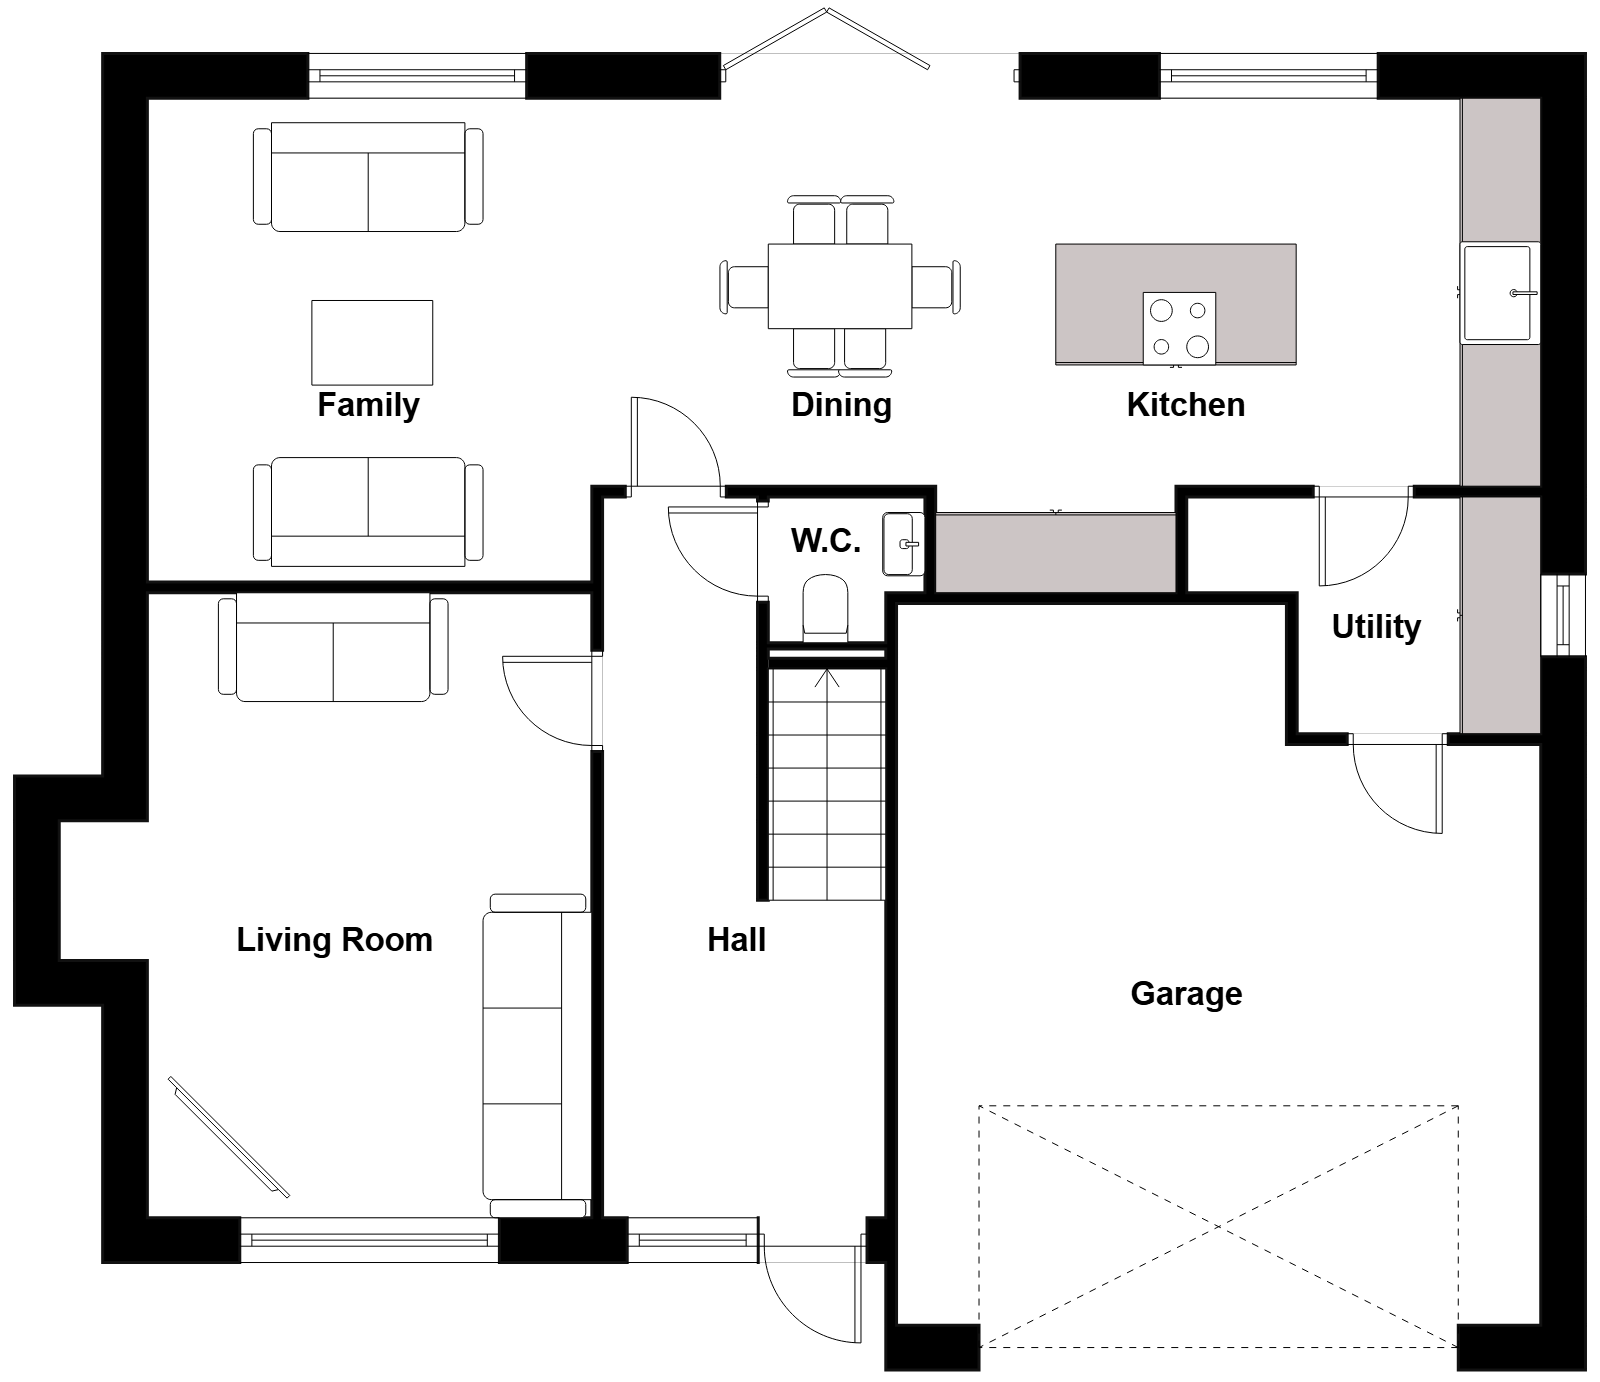
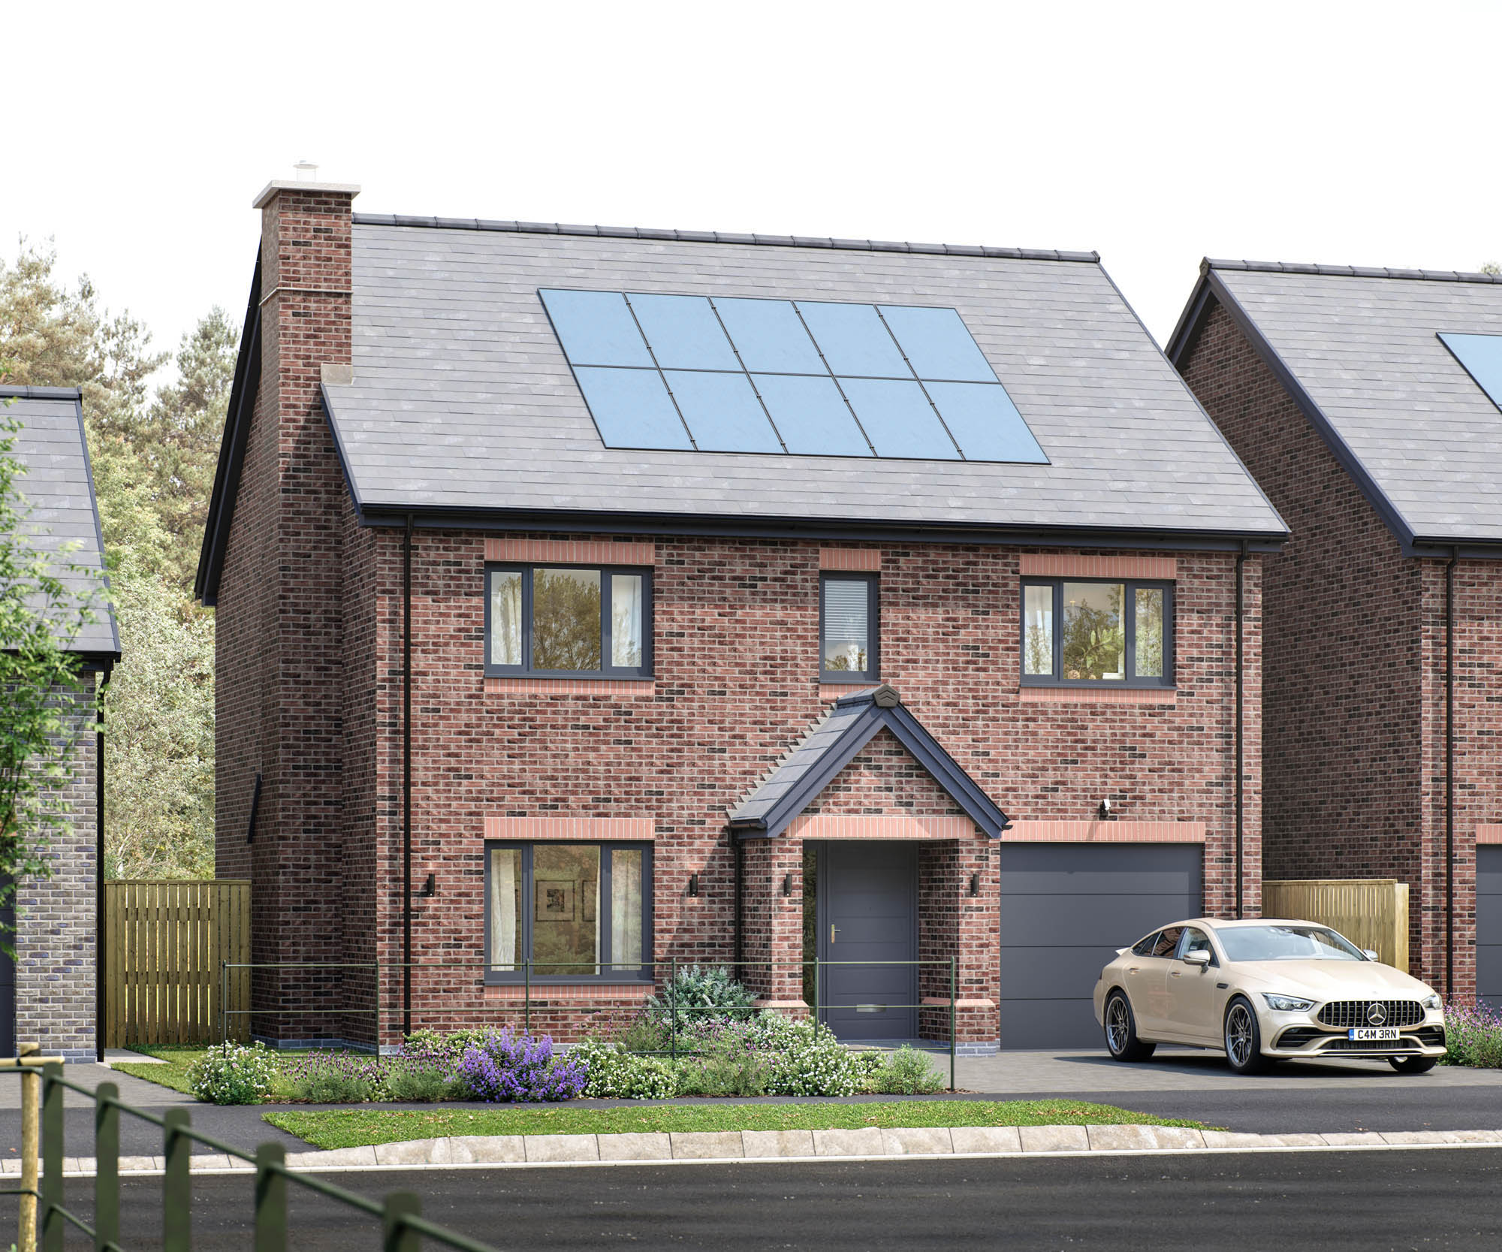
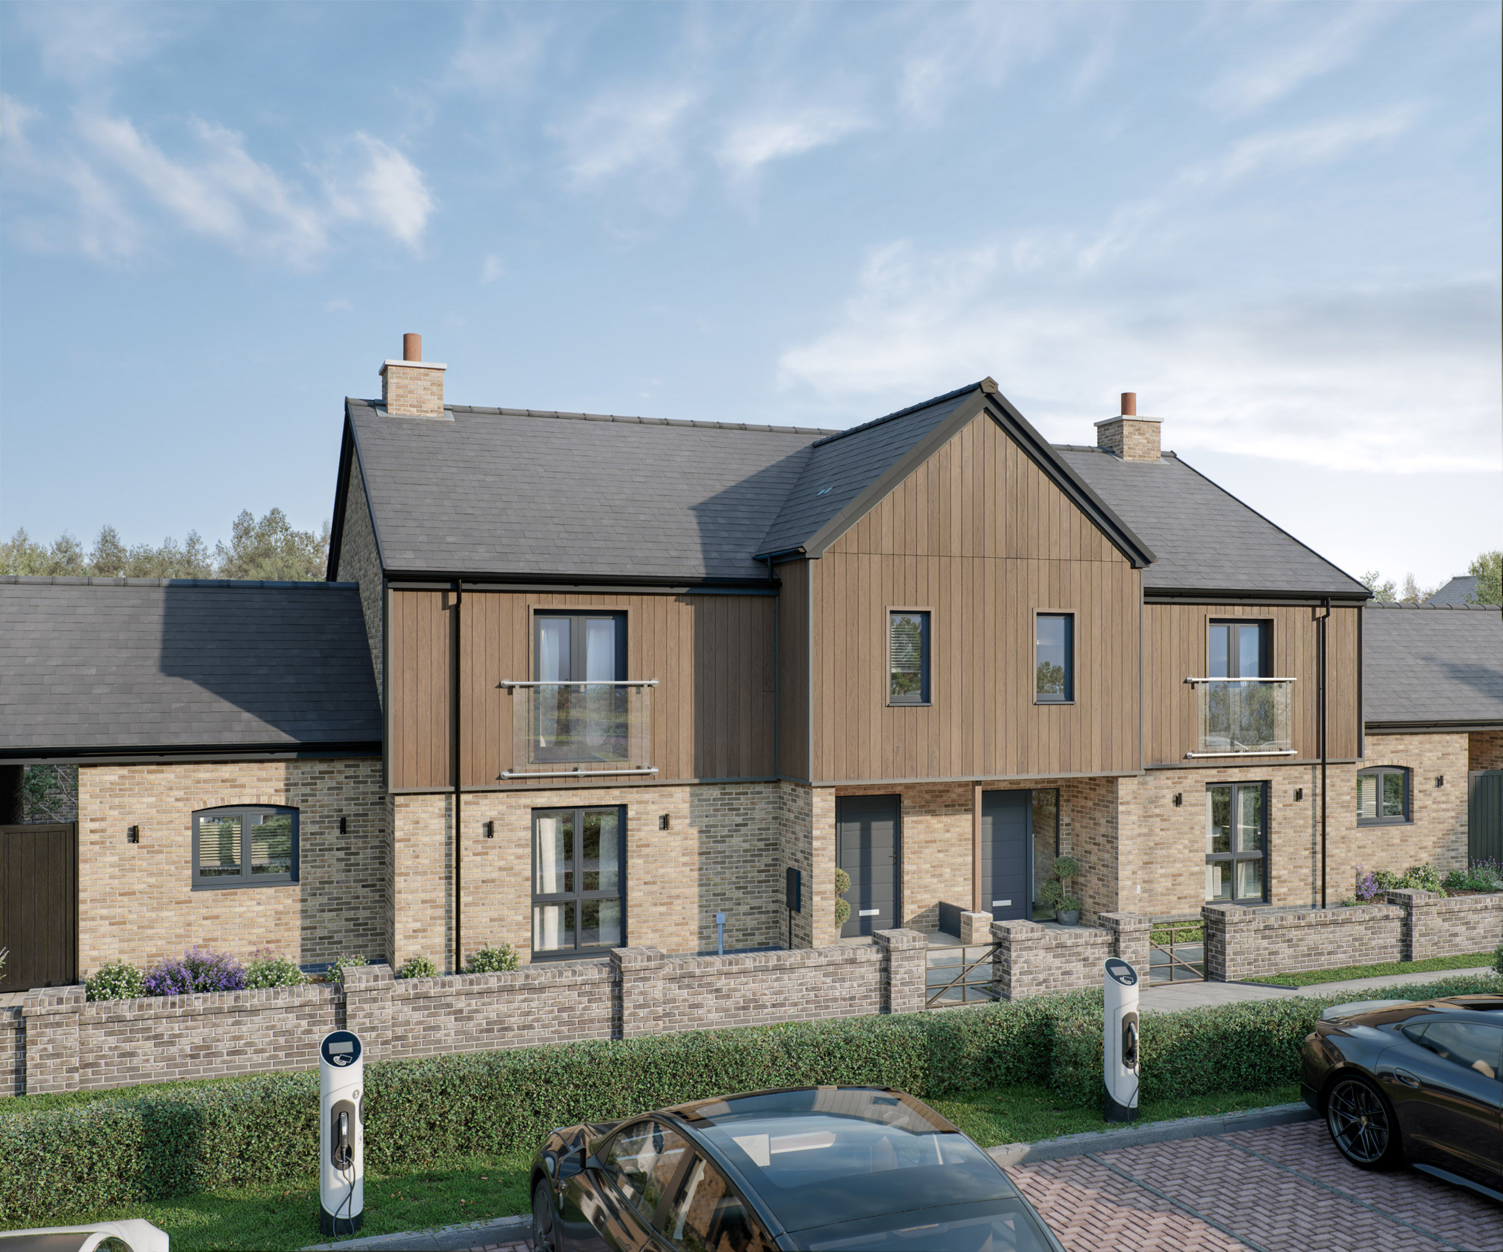
Step into The Farne, where exceptional design features set this home apart from the rest. As you enter, the hallway immediately captures your attention, setting the tone for an extraordinary living experience. The generous dimensions and the additional window pane adjacent to the front door infuse the home with a bright and airy ambiance, leaving a lasting impression on every visitor.
The spacious living room, spanning over 200 square feet, is a true focal point. It features an Inglenook fire, adding warmth and character. Large windows flood this lounge with natural light, creating a bright and inviting atmosphere.
What truly makes The Farne remarkable is its rear space, offering over 450 square feet of pure luxury. This area seamlessly combines the family, dining, and kitchen spaces. Double aspect windows and bifold doors blur the line between indoor and outdoor living, providing a sense of open, airy freedom. The kitchen, with its island (perfect for entertaining!) flows seamlessly into a utility area, creating a convenient link to the integral garage—a thoughtful touch for modern living.
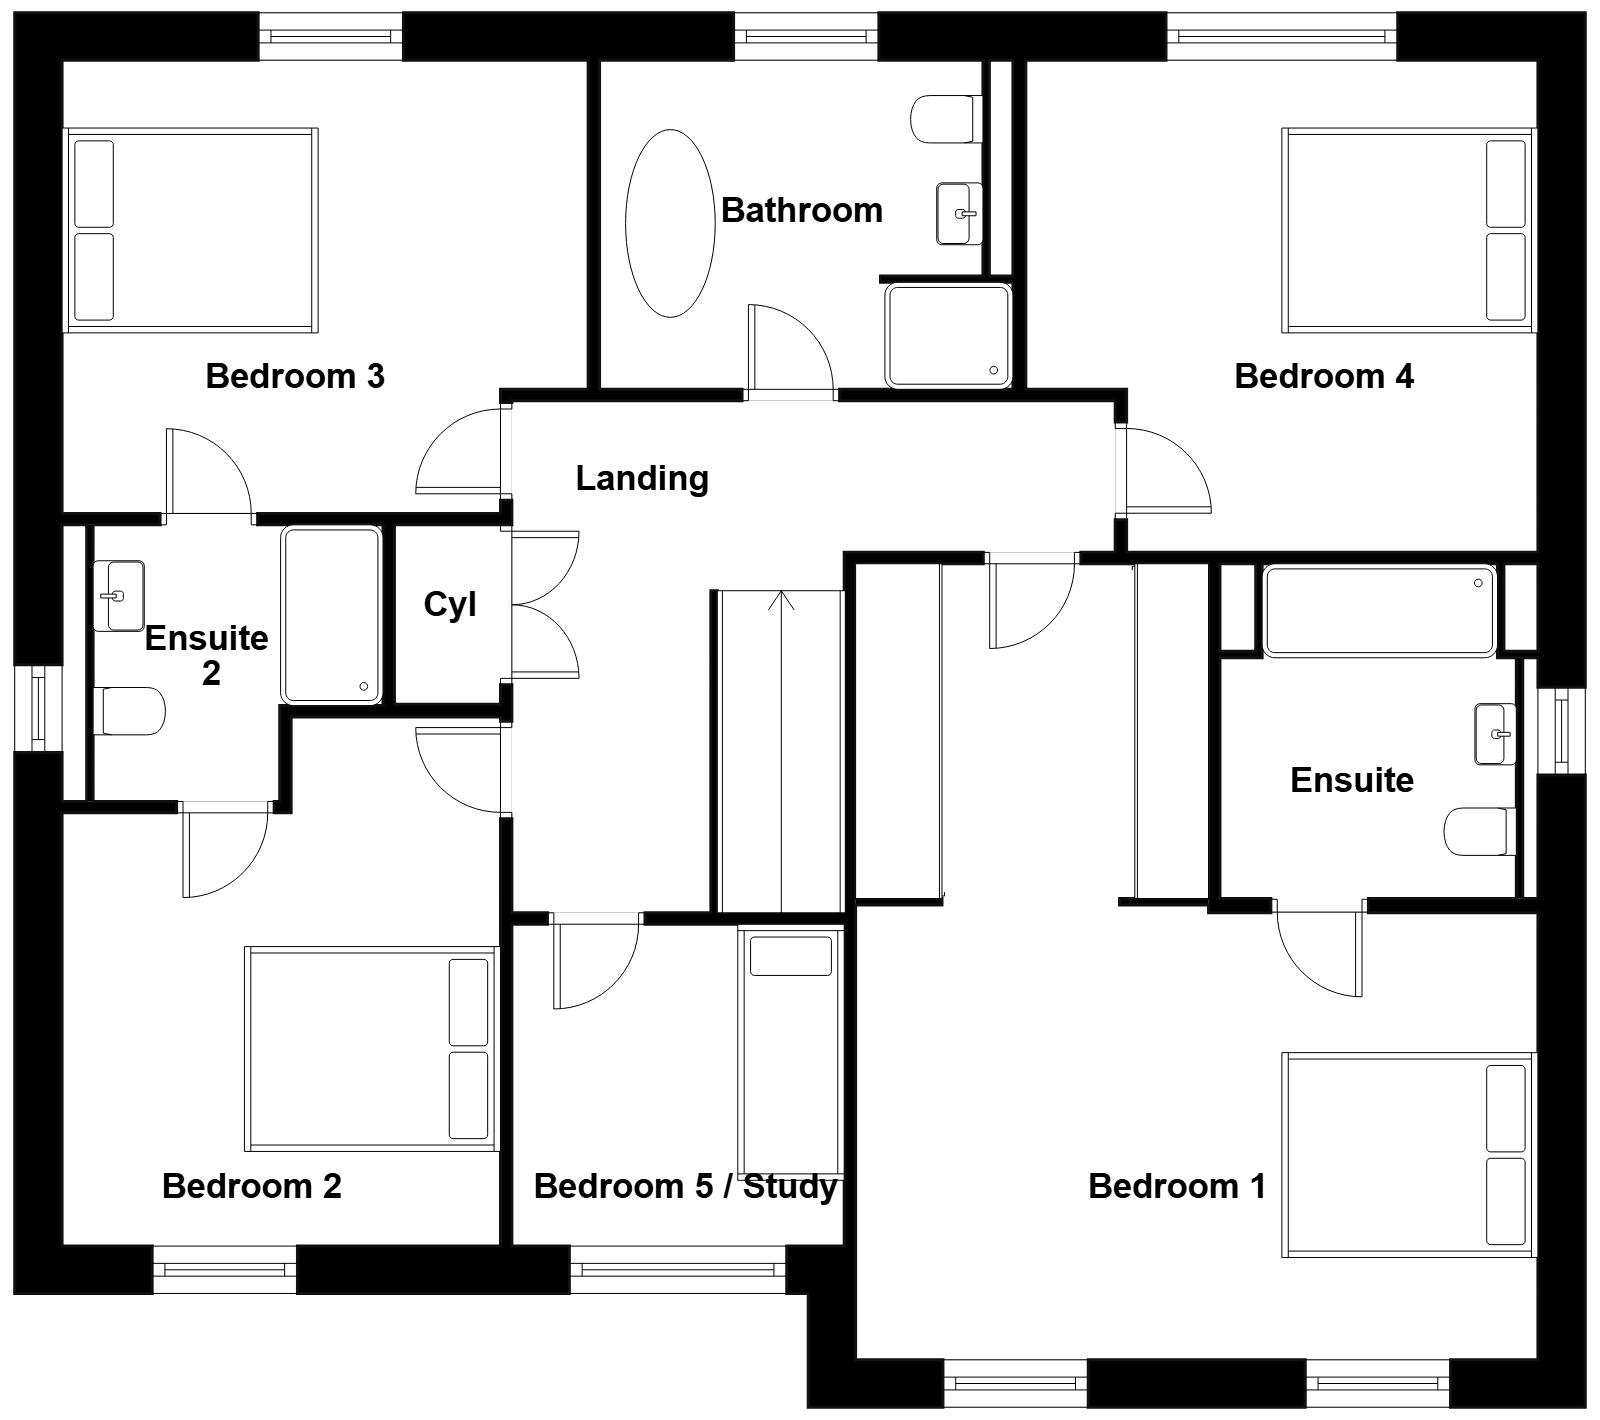
Venturing upstairs, the principal bedroom takes centre stage. With its hotel like design, you enter into the room through a large his & hers dressing area. The ensuite features a double shower that exudes elegance and comfort. Three additional double bedrooms, each impressively spacious, await your discovery. Bedrooms two and three share a jack and jill ensuite, complete with a double shower. Bedroom five offers the flexibility of an additional bedroom or a study and boasts floor to ceiling glazing to maximise the views on offer. The family bathroom boasts luxury with a free-standing bath and a separate shower, showcasing the practical yet opulent features that define this stunning home.
Experience The Farne, where luxury and practicality seamlessly merge to create a home that truly stands out.