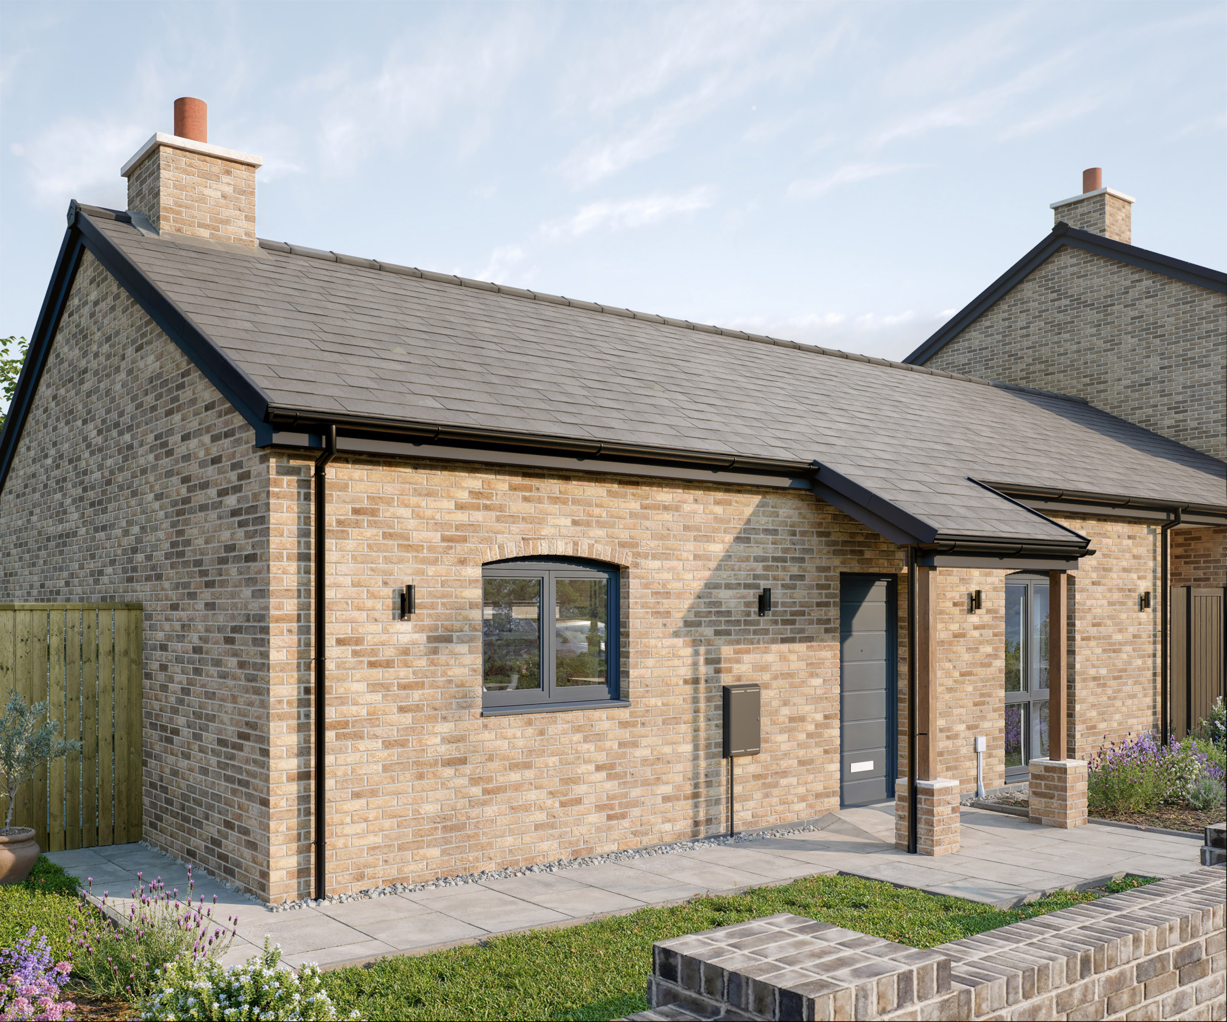
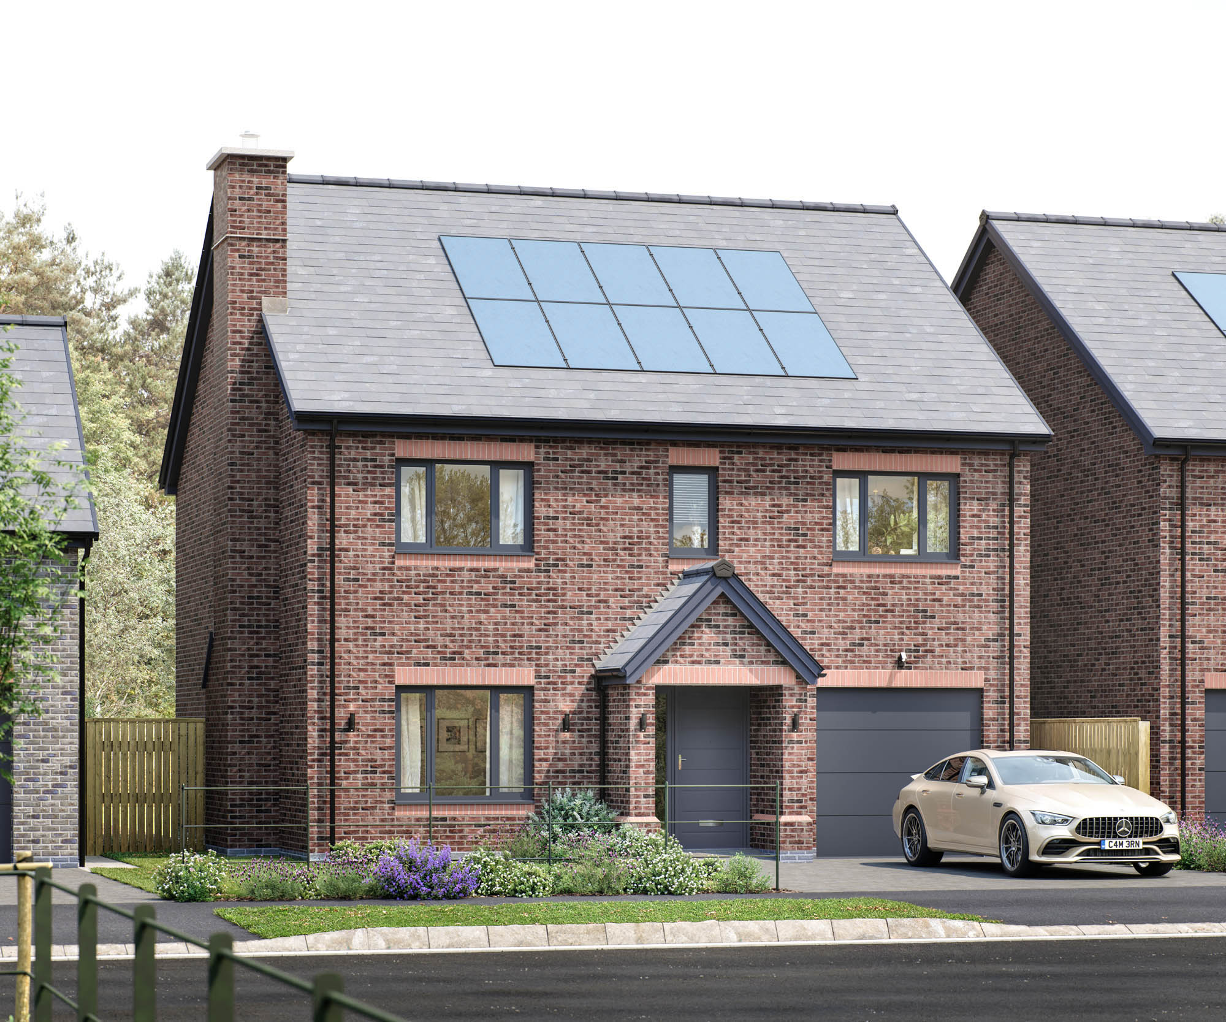
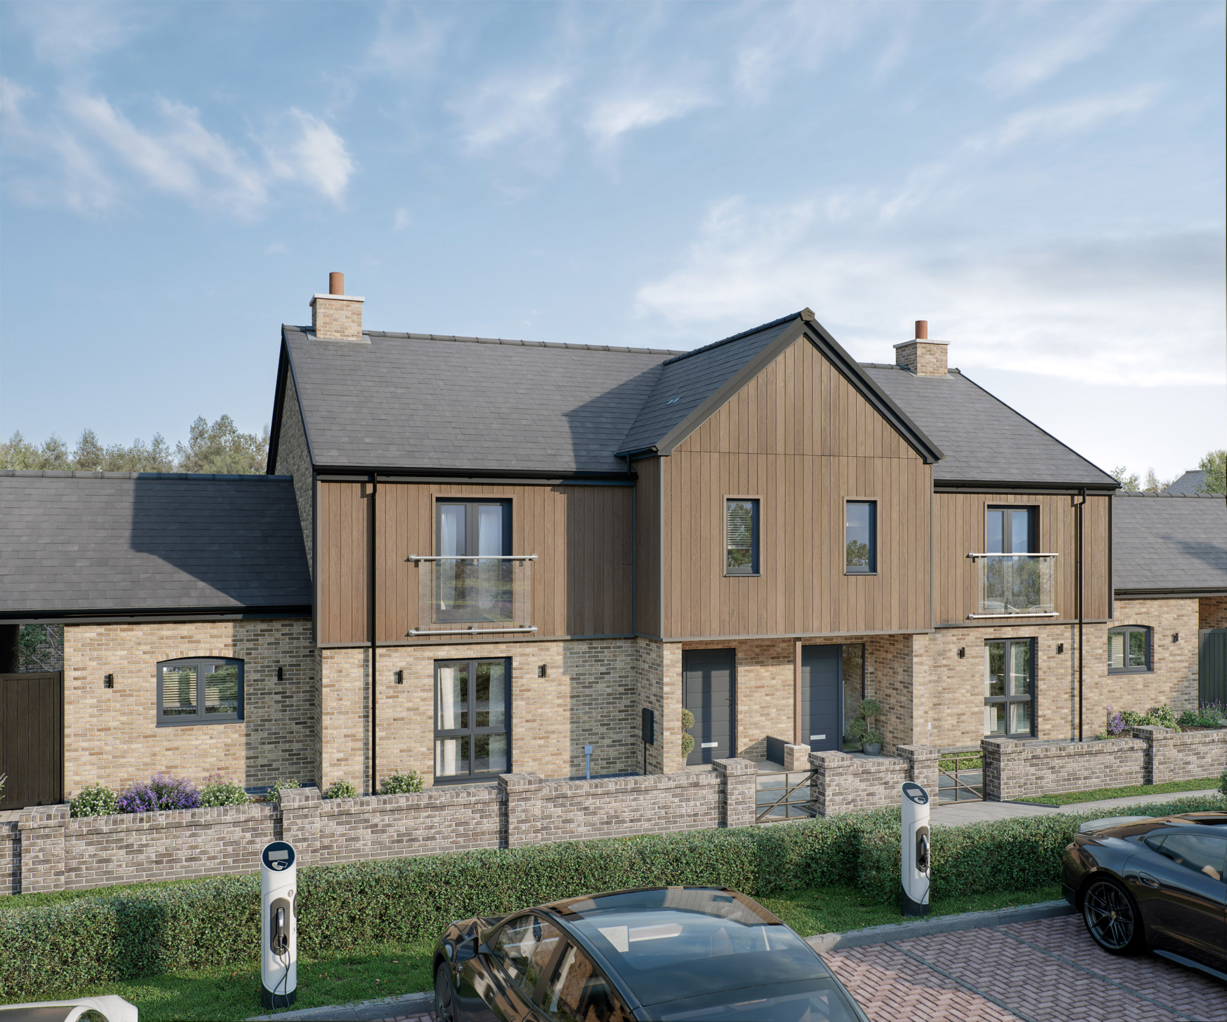
In the realm of luxury homes, the Yeavering stands as the embodiment of childhood dreams brought to life. From its traditional double fronted exterior, this magnificent residence showcases a plethora of design features, including a grand glass window above the front door, an impressive double aspect façade, and a Inglenook fire ready to accommodate a log-burning stove.
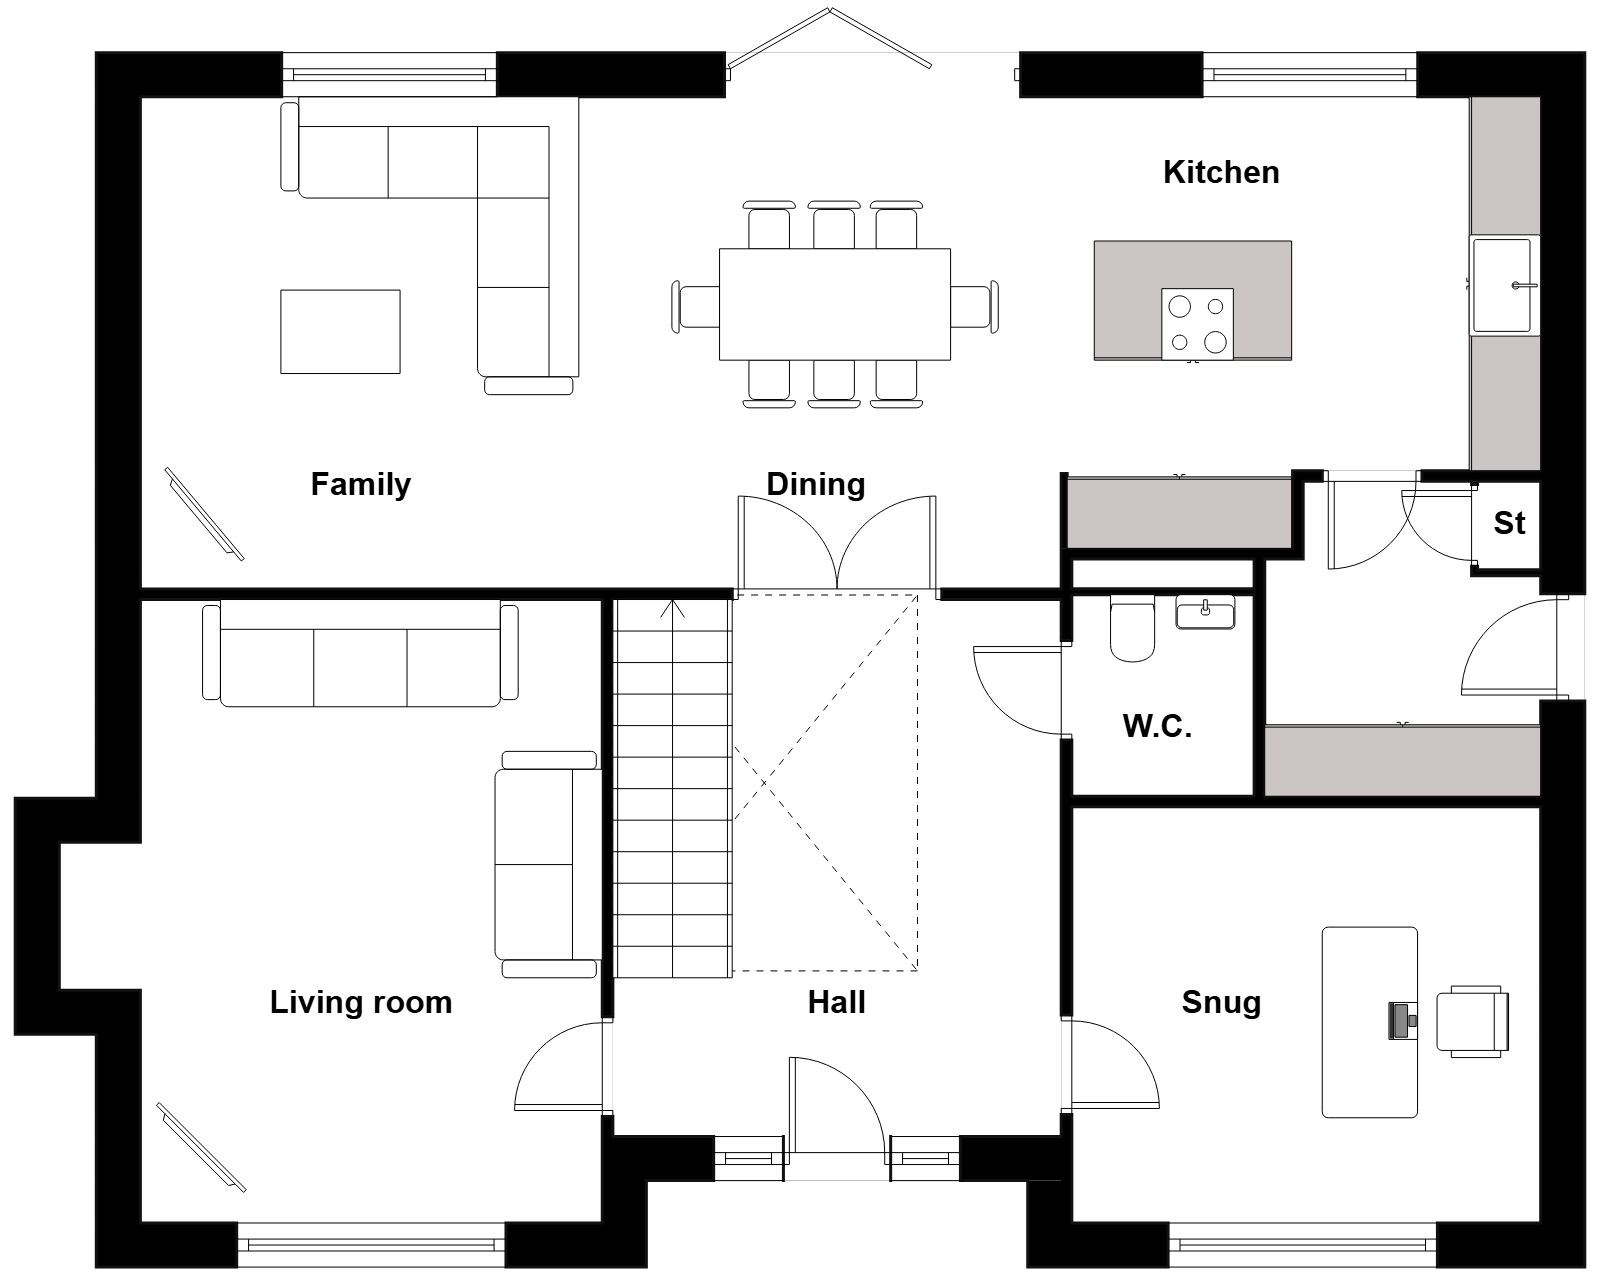
Stepping inside, the entrance hall welcomes you with a grand stair and galleried landing that gracefully connects both levels, allowing natural light from the large window above the front door to filter down and bathe the space in a warm glow. At the front of the home, both the snug and the living room exude an inviting and homely atmosphere.
As you pass through the double doors from the hallway, a spacious expanse of over 520 square feet unfolds before you. The family, dining, and kitchen area spans the entire rear of the home, boasting no less than three expansive windows and bi-fold doors. This area transforms into a magnificent entertaining space, ideal for gatherings and celebrations. The kitchen seamlessly transitions into a generously sized utility room with a convenient rear door, a thoughtful feature for families with four-legged companions.
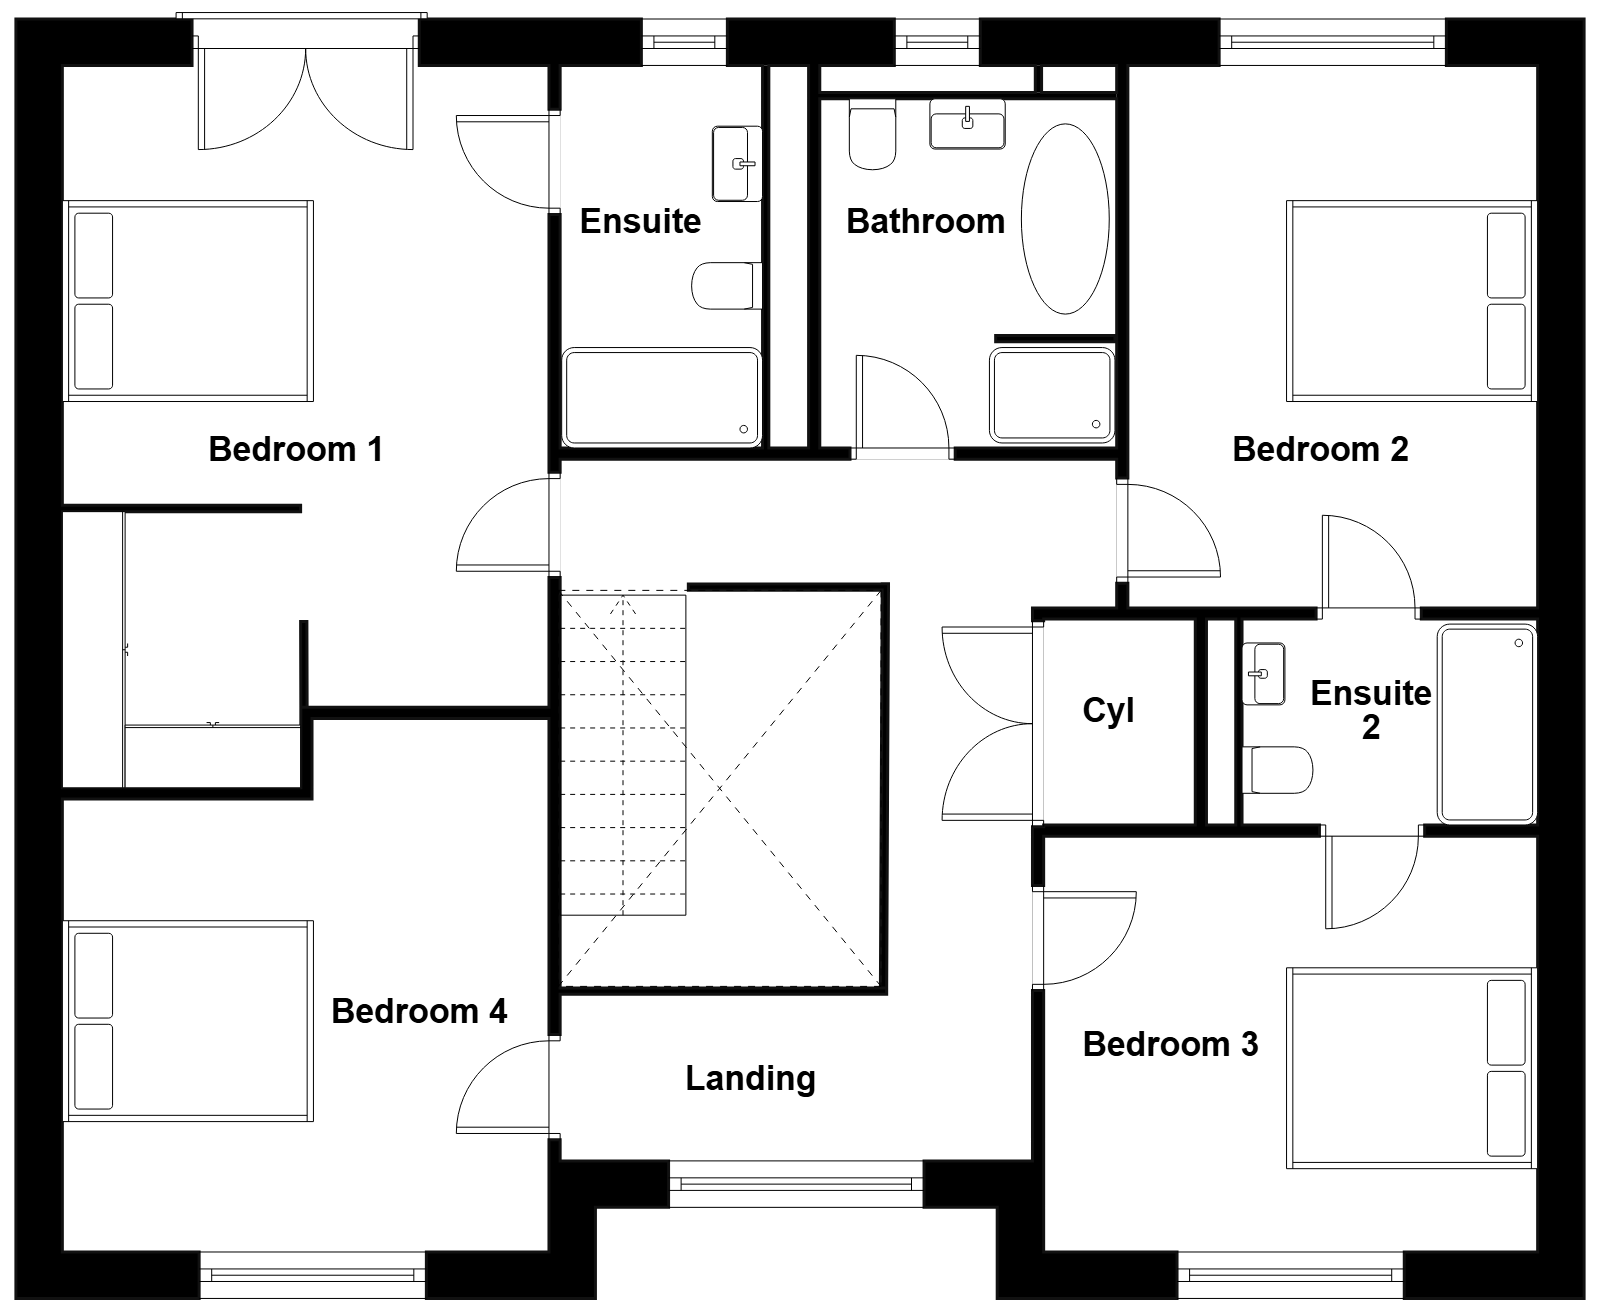
Ascending the stairs, the sense of openness continues as the open stairs and landing gracefully wrap around the space. The principal bedroom exudes luxury, featuring a private walk in dressing area. Additional highlights include a Juliet balcony and a double shower ensuite. The three other double bedrooms offer generous proportions, with bedrooms two and three sharing a well-appointed jack and jill ensuite. The main bathroom, spacious and practical, is complete with a free-standing bath and a separate shower.
The Yeavering is not just a home; it’s a fantasy come to life.