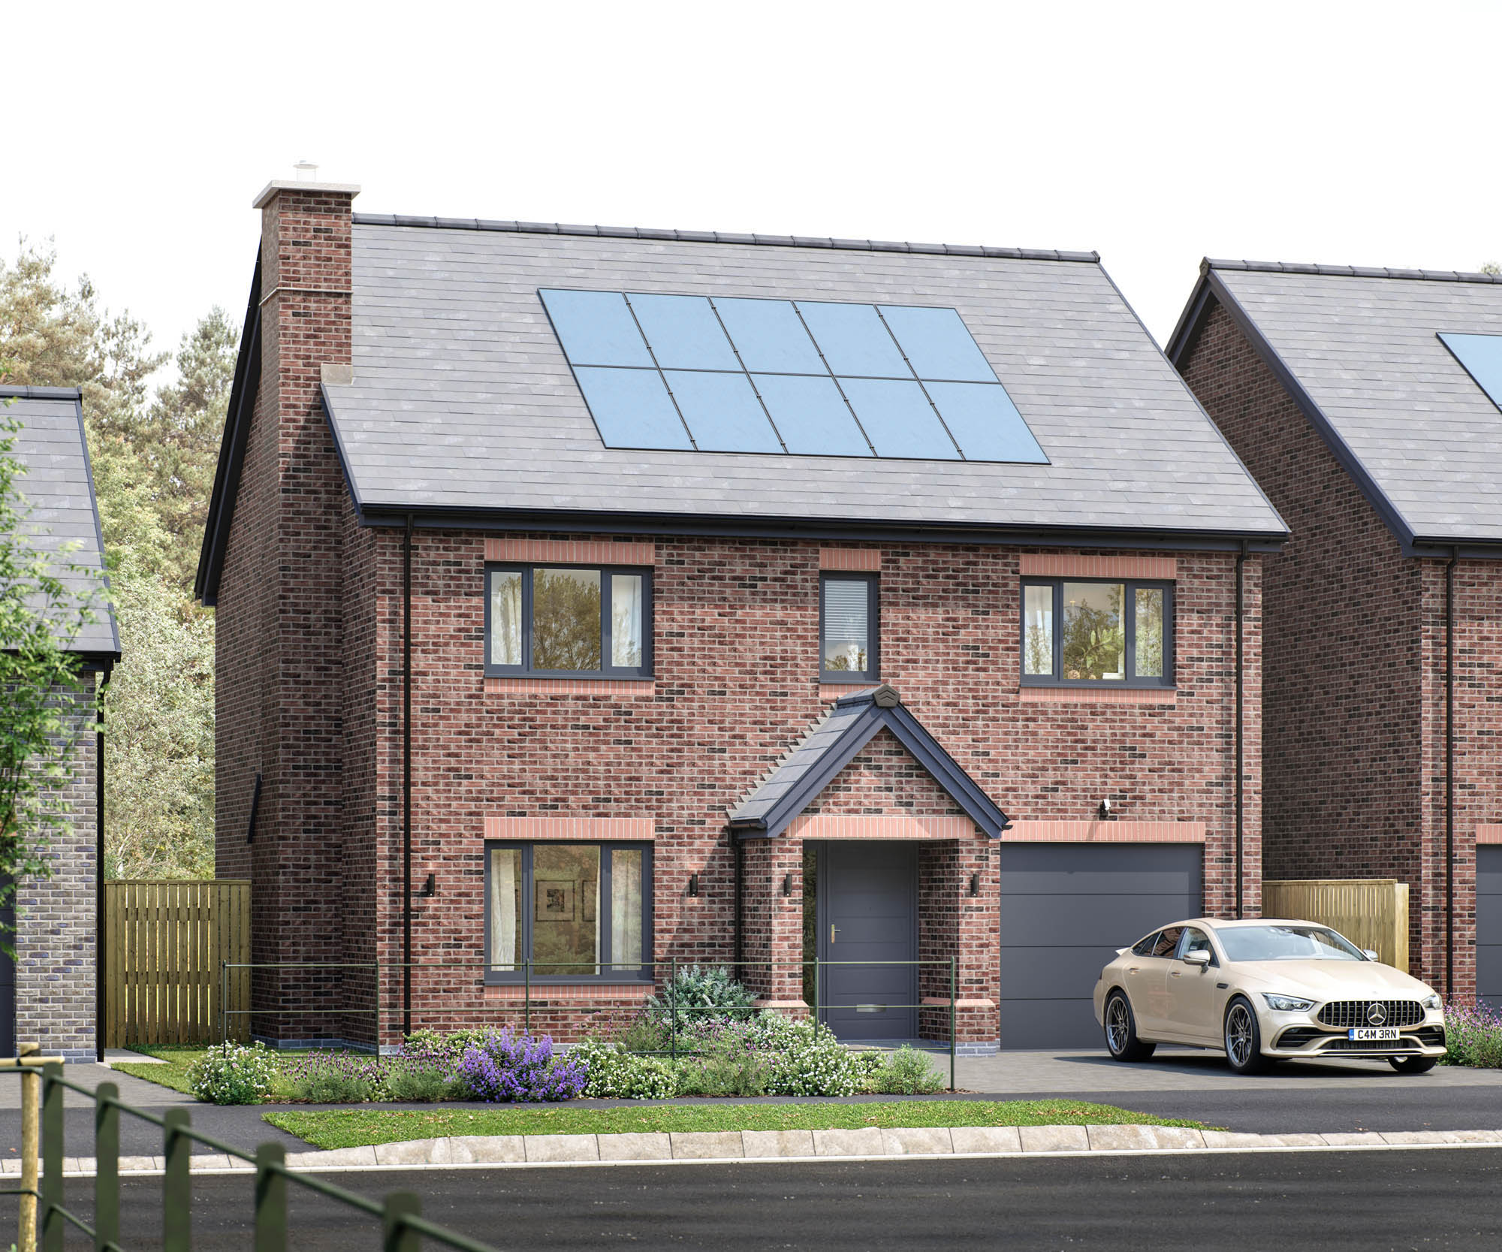
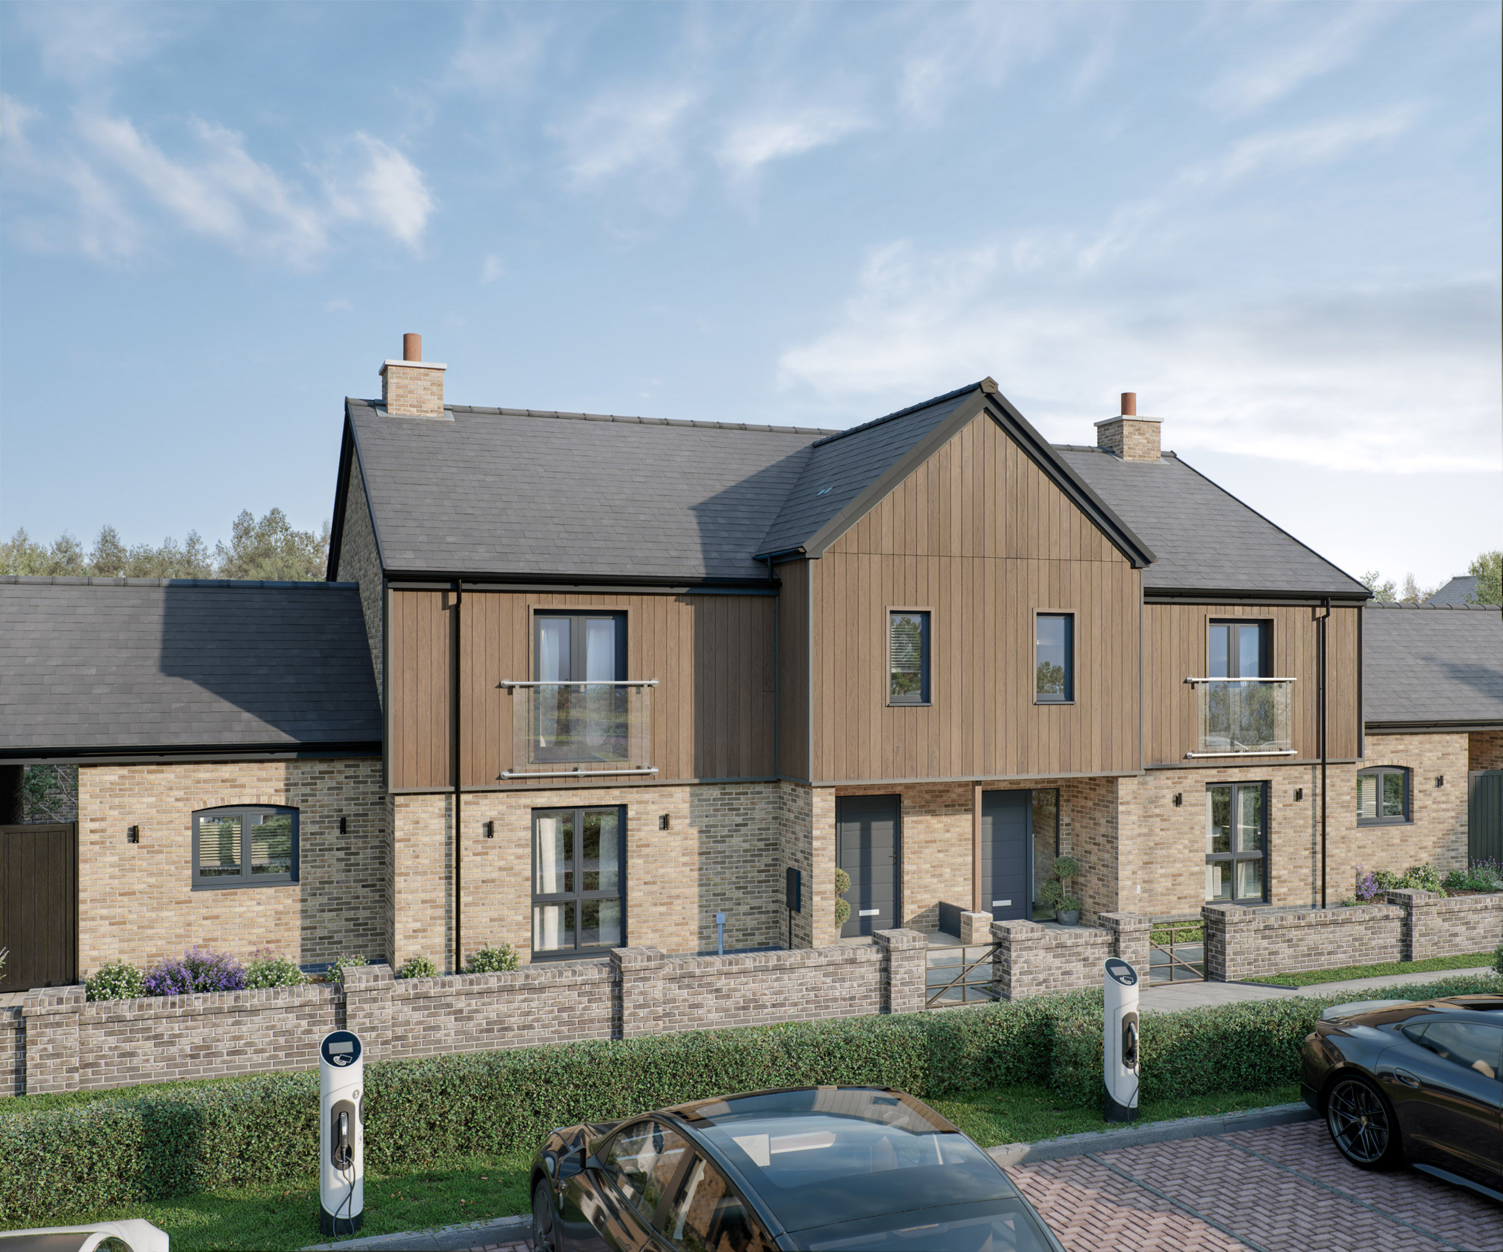
Welcome to The Simonside, a masterpiece of luxury living named after the majestic Simonside Hills of Northumberland. This extraordinary home is the epitome of its namesake, offering a truly awe-inspiring experience.
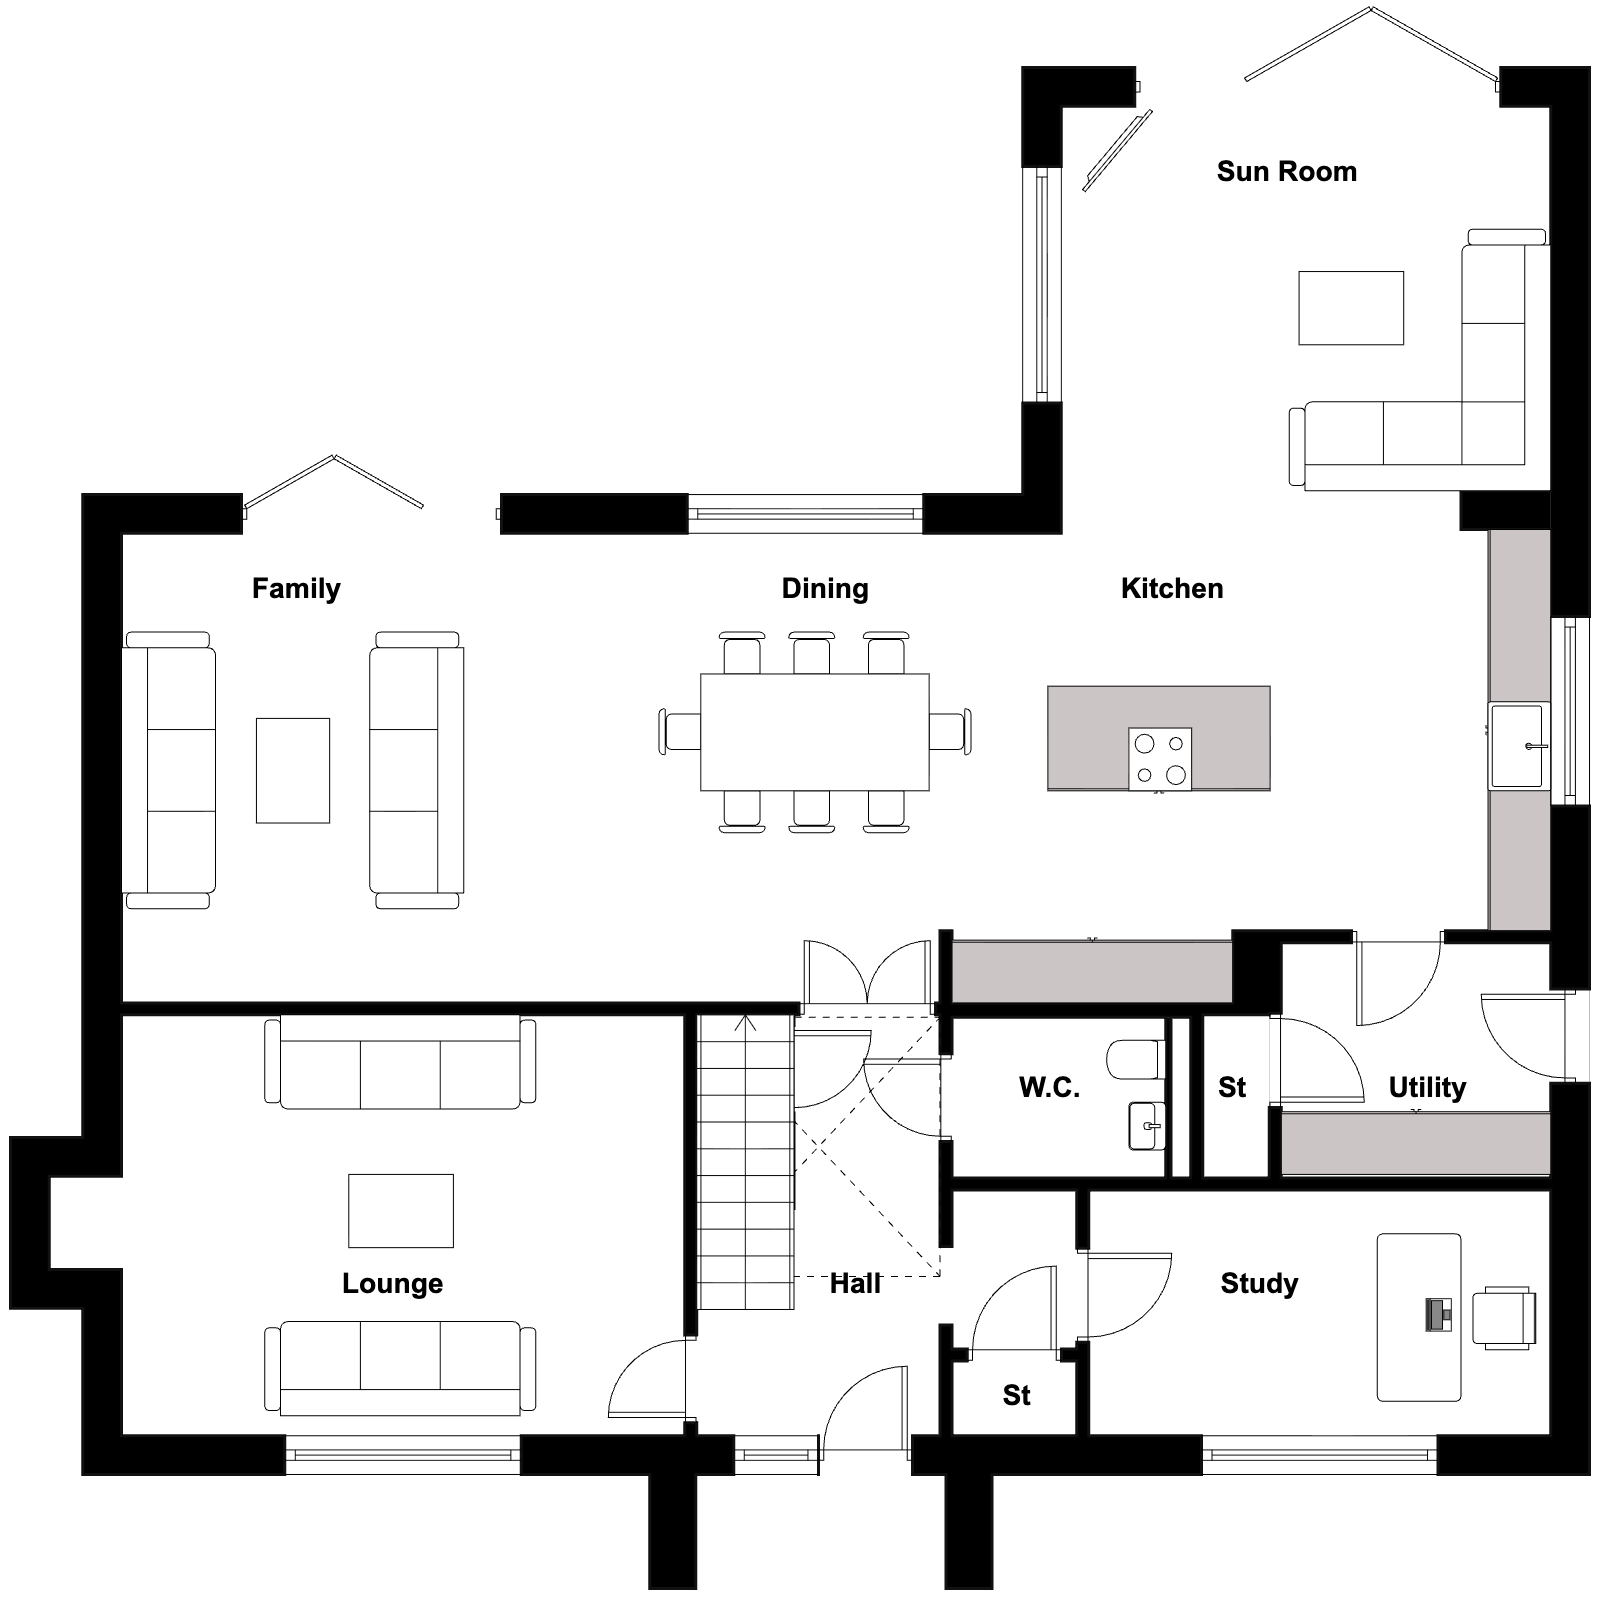
Upon crossing the threshold of this exquisite abode, you’ll be greeted by a grand entrance hall. To either side of this magnificent hall, you’ll discover a private study and a spacious lounge. The lounge, spanning over 250 square feet, features an Inglenook fire, perfect for the crackling warmth of a log-burning stove.
As you explore further, you’ll find a convenient storage cupboard under the elegant staircase, an ample downstairs WC, and exquisite double doors that lead to the focal point of this stunning residence. At the rear of the property lies an entertainer’s paradise, an expansive space of over 800 square feet comprising a family area, dining area, a state-of-the-art kitchen, and a sunroom. With a pair of bi-fold doors and four large windows, this area seamlessly blends indoor and outdoor living, making it a haven for those who desire a versatile, welcoming space.
What truly sets this home apart is the log-burning stove that separates the dining area and the family area, creating a warm and inviting ambiance for dining and relaxation. In addition, the kitchen area boasts a generously sized utility and storage room, cleverly concealing the day-to-day activities of a busy household from the communal living spaces.
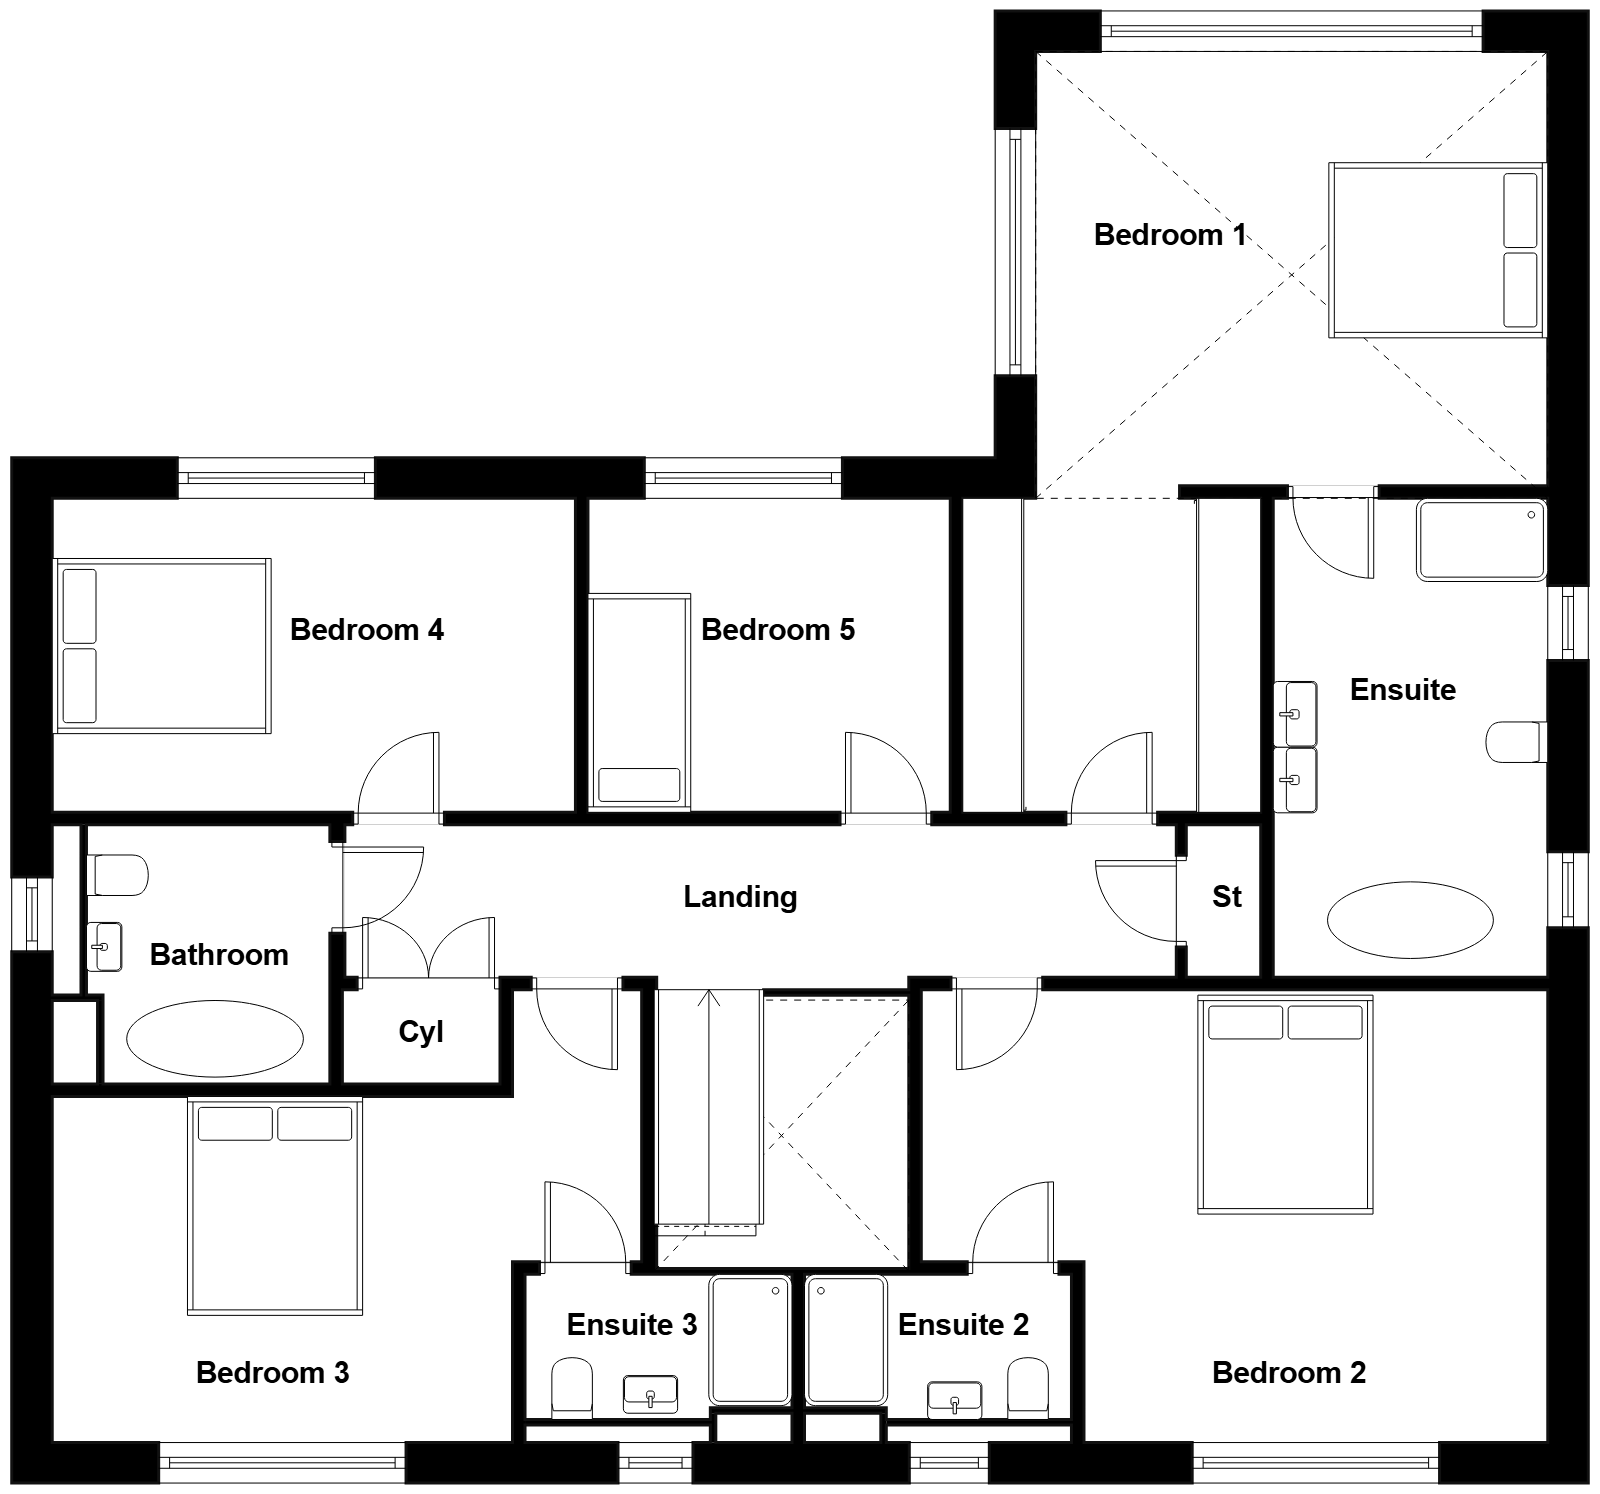
If the remarkable layout on the ground floor isn’t enough, the master bedroom will leave you utterly spellbound. Defined by opulence, the master bedroom features a dressing area that leads to a vaulted ceiling chamber where the bed resides. This chamber alone spans over 200 square feet, making it a truly exceptional space. The principal bedroom also offers an indulgent en-suite bathroom, complete with “his and hers” sinks, a free standing bath and a spacious shower.
Bedrooms two and three are equally spectacular, each featuring ample space and their own private double-shower en-suites. Bedrooms four and five overlook the rear of the property and are ideal for guests or for younger family members seeking a degree of independence. The main bathroom is a sanctuary of luxury, featuring a freestanding bath with modern, high-end sanitaryware.
The Simonside is more than just a home; it is a testament to grand living, redefining the concept of luxury and sophistication.