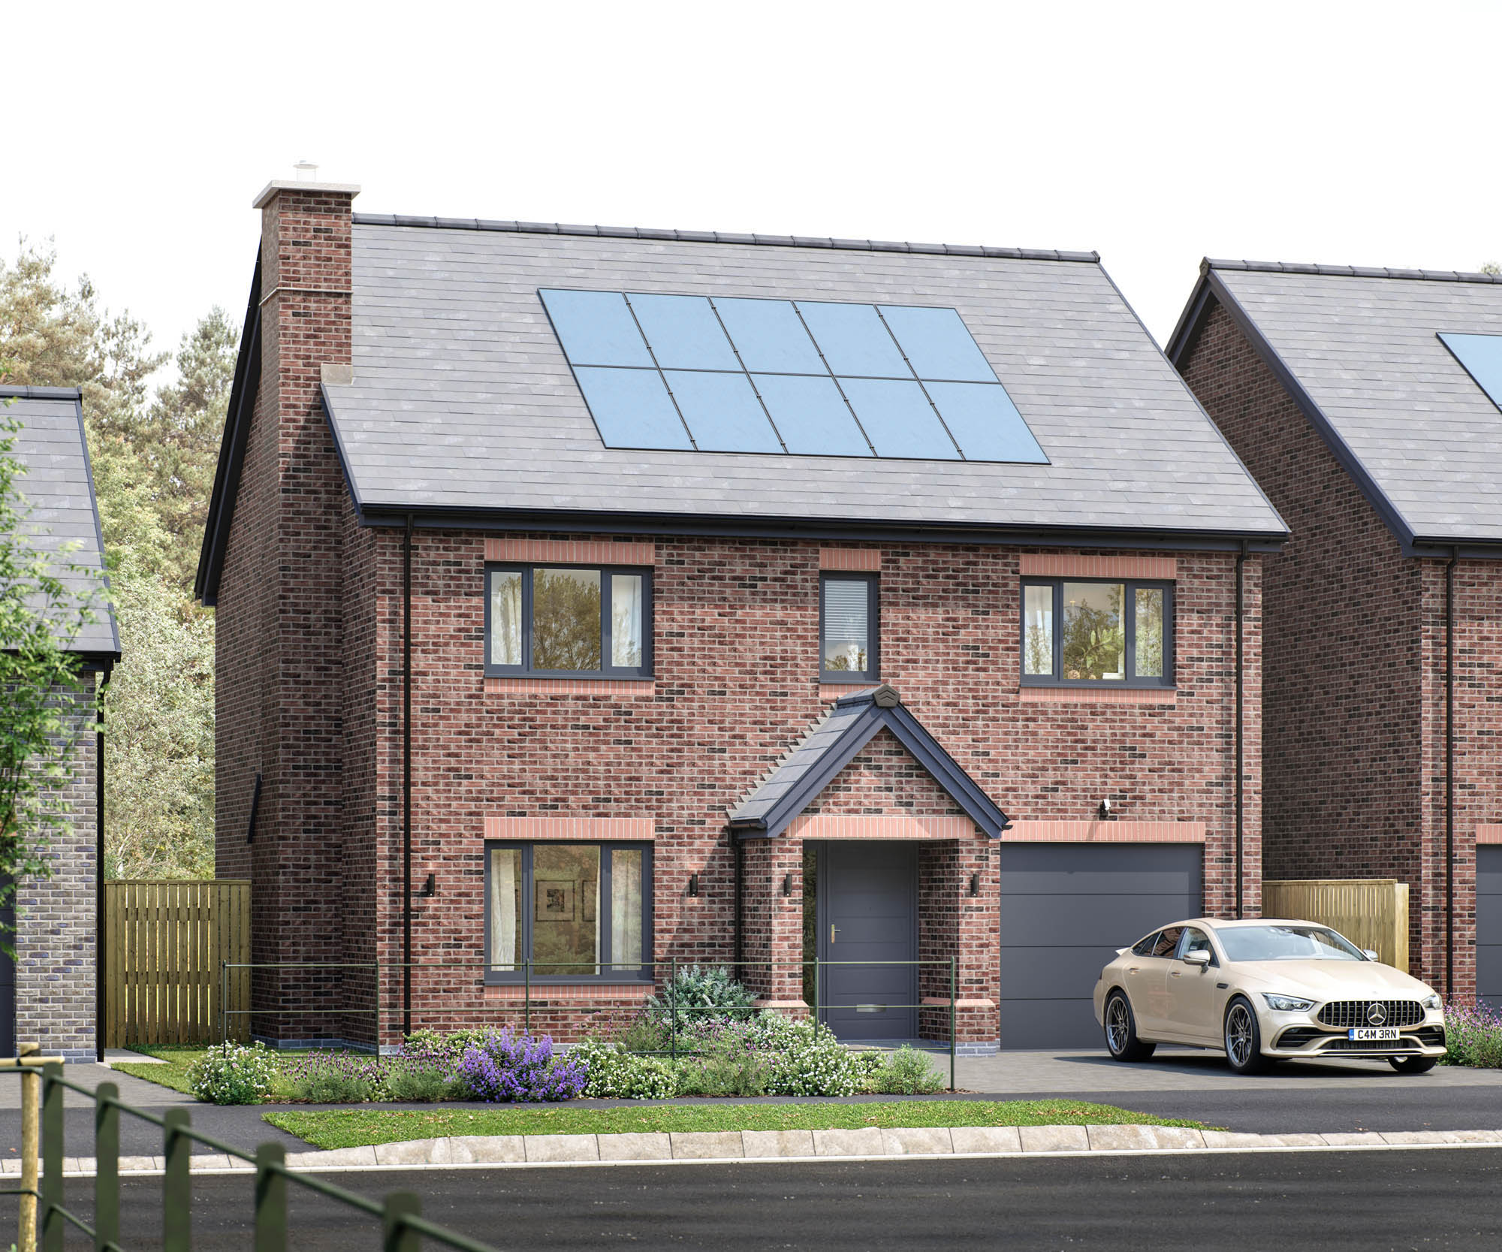
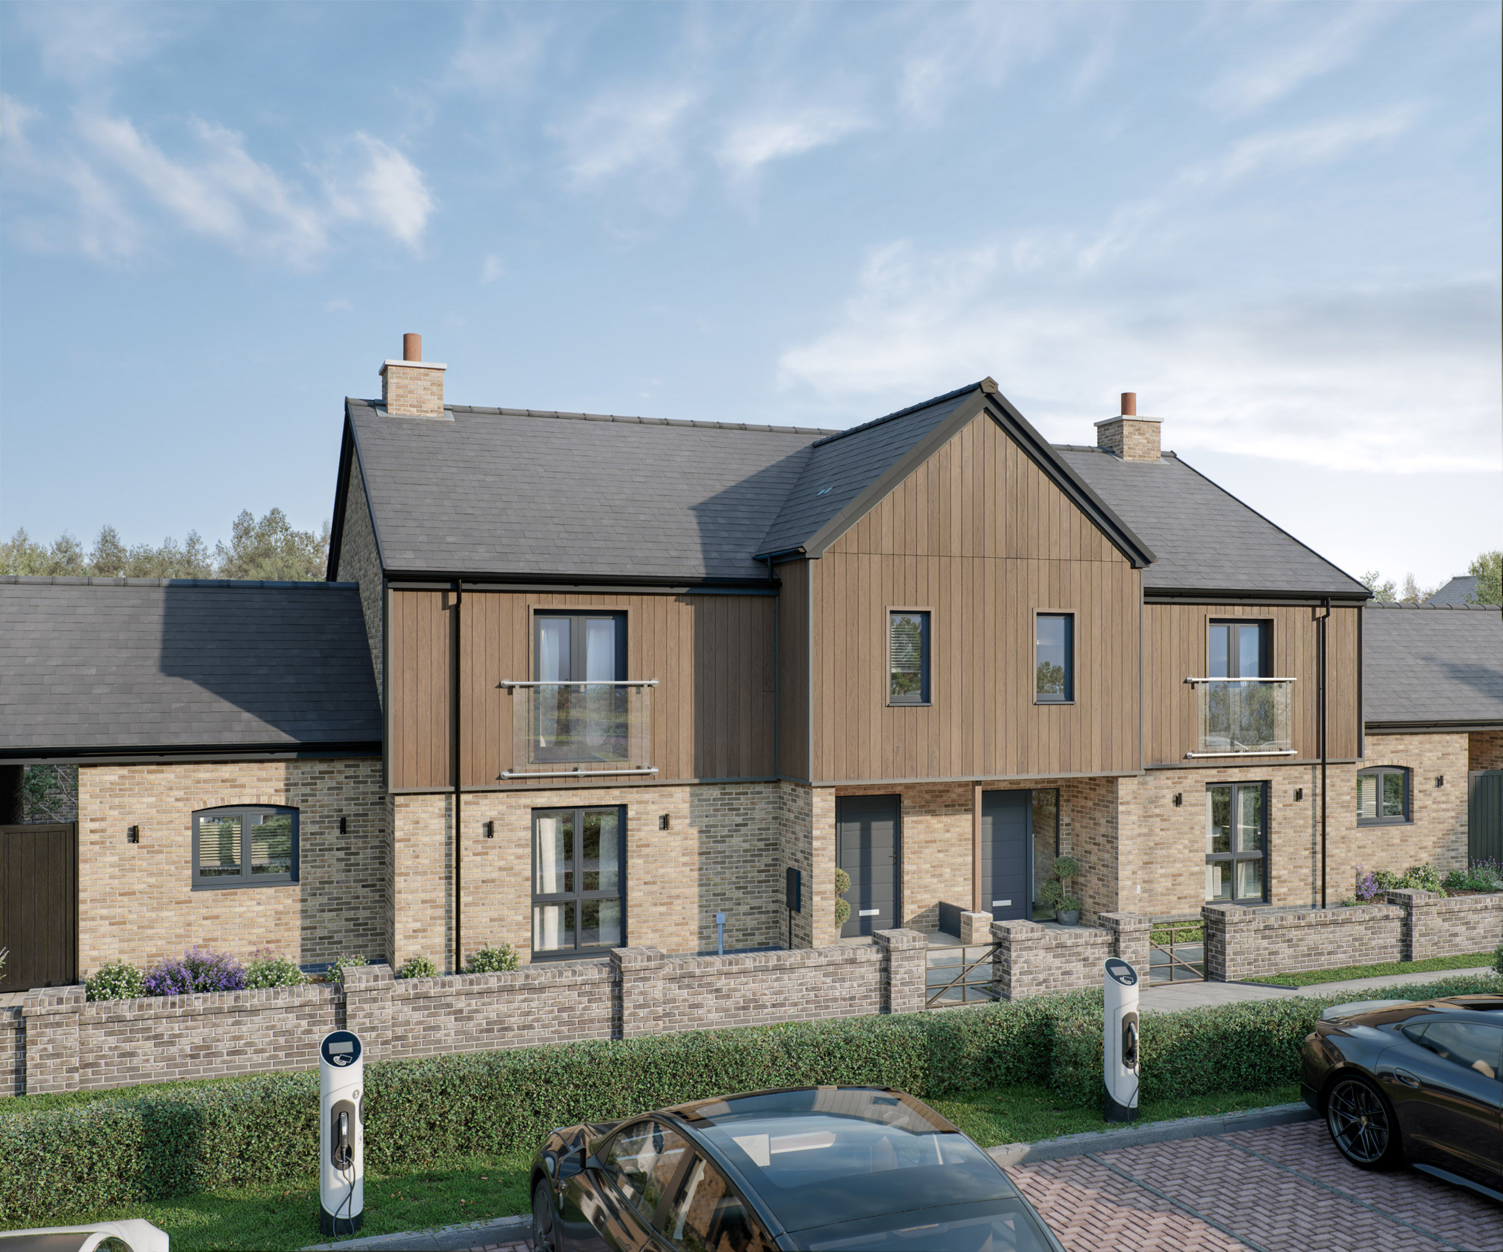
Prepare to be enchanted by the extraordinary Gefrin +, a true testament to Cameron Hall’s unmatched design prowess. This stunning property stands as a showpiece of modern luxury, redefining the very essence of upscale living.
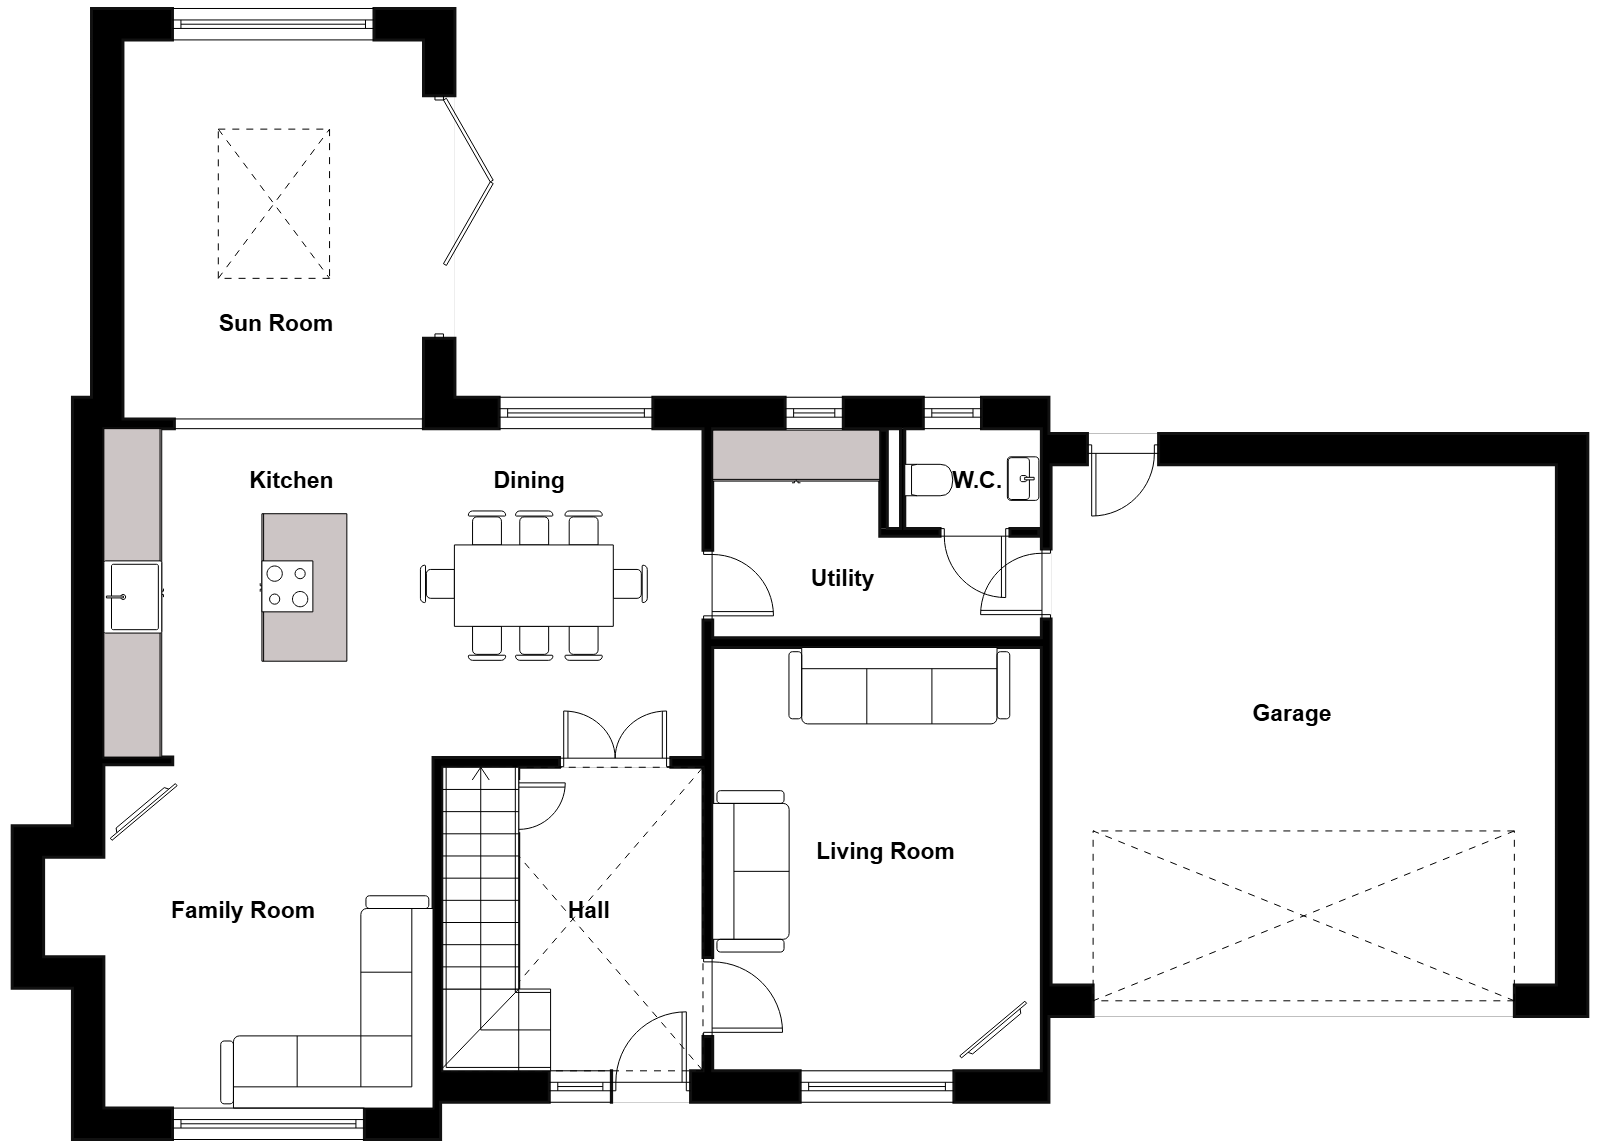
As you step inside, a grand entrance hallway greets you, adorned with a soaring double height ceiling and inviting double doors that beckon you towards the breathtaking dining/kitchen/family area. This L-shaped, open-concept space is meticulously designed and features a dedicated area for a wood-burning stove. An astonishing garden room, complete with a striking glass lantern roof and seamless bi-fold doors that open to the patio area, adds a touch of sophistication. The kitchen island, the heart of the room, showcases a stunning induction hob and a wine cooler, creating the perfect stage for the household’s culinary maestro to entertain and offer delightful refreshments. The adjacent dining area gracefully leads to a discreet utility room, cleverly concealing domestic necessities from view. A well-placed downstairs WC enhances the functionality of this space. The double garage thoughtfully connects to the property through the utility room, providing practical convenience.
Moving away from the hallway, you’ll discover the living room—a haven of tranquility and elegance, spanning an impressive 200 square feet. This space offers the ultimate retreat for relaxation and unwinding.
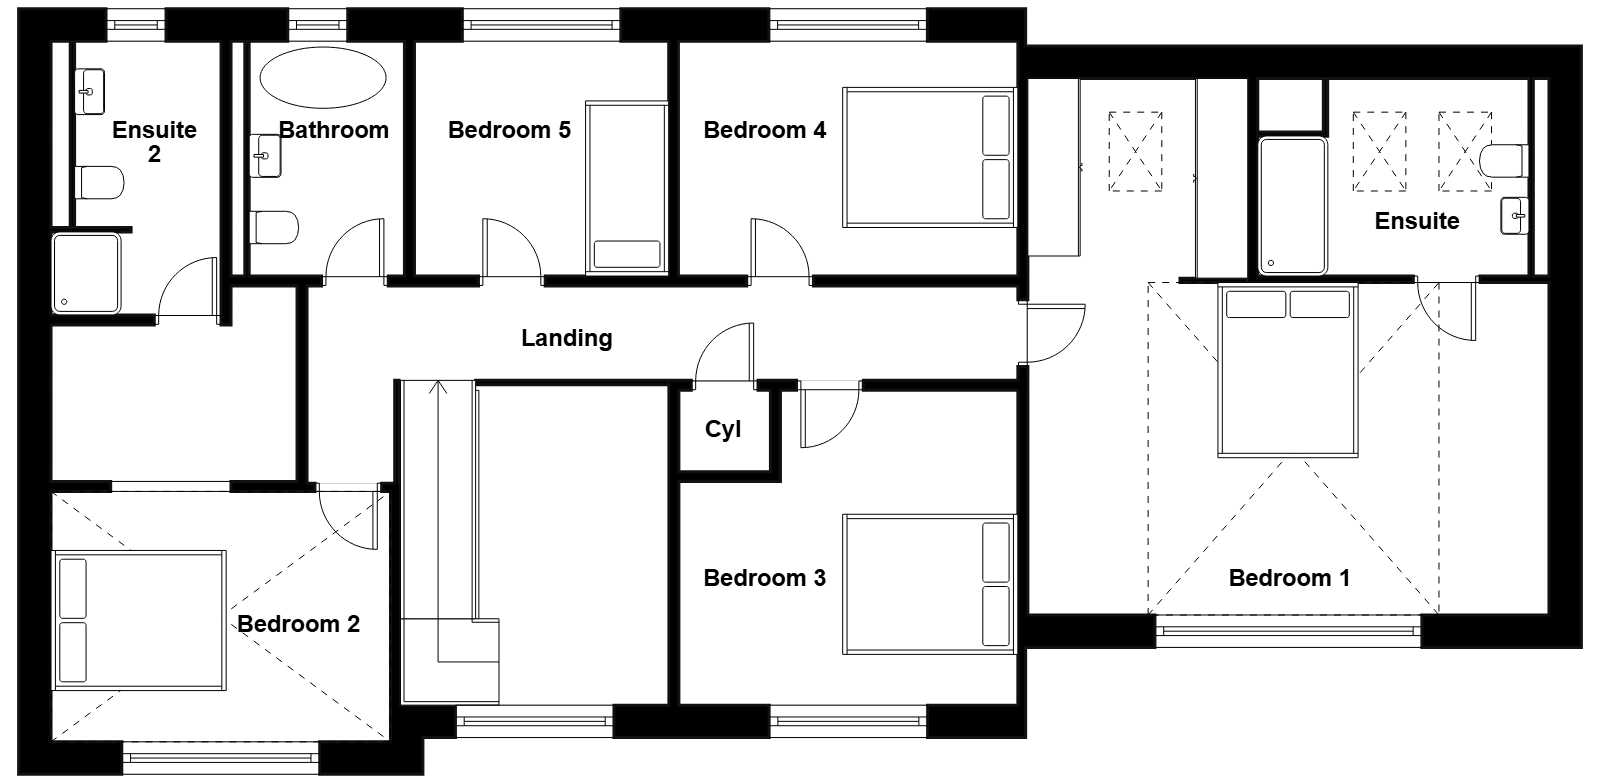
The first floor continues to impress, mirroring the charm of the exterior design. The principal bedroom exudes character, featuring a vaulted ceiling, a meticulously designed dressing area, and an ensuite complete with a double shower and velux windows. Similar to the master suite, bedroom two features a striking vaulted ceiling which bathes the room in natural light. Bedrooms three, four, and five offer versatile sizing options, ensuring adaptability to various needs. The family bathroom radiates opulence, with a free-standing bath and a separate shower, leaving a lasting impression on any guest who experiences the Gefrin +.
Experience the Gefrin +, where masterful design and functional elegance unite to create a home that transcends the boundaries of modern luxury living.