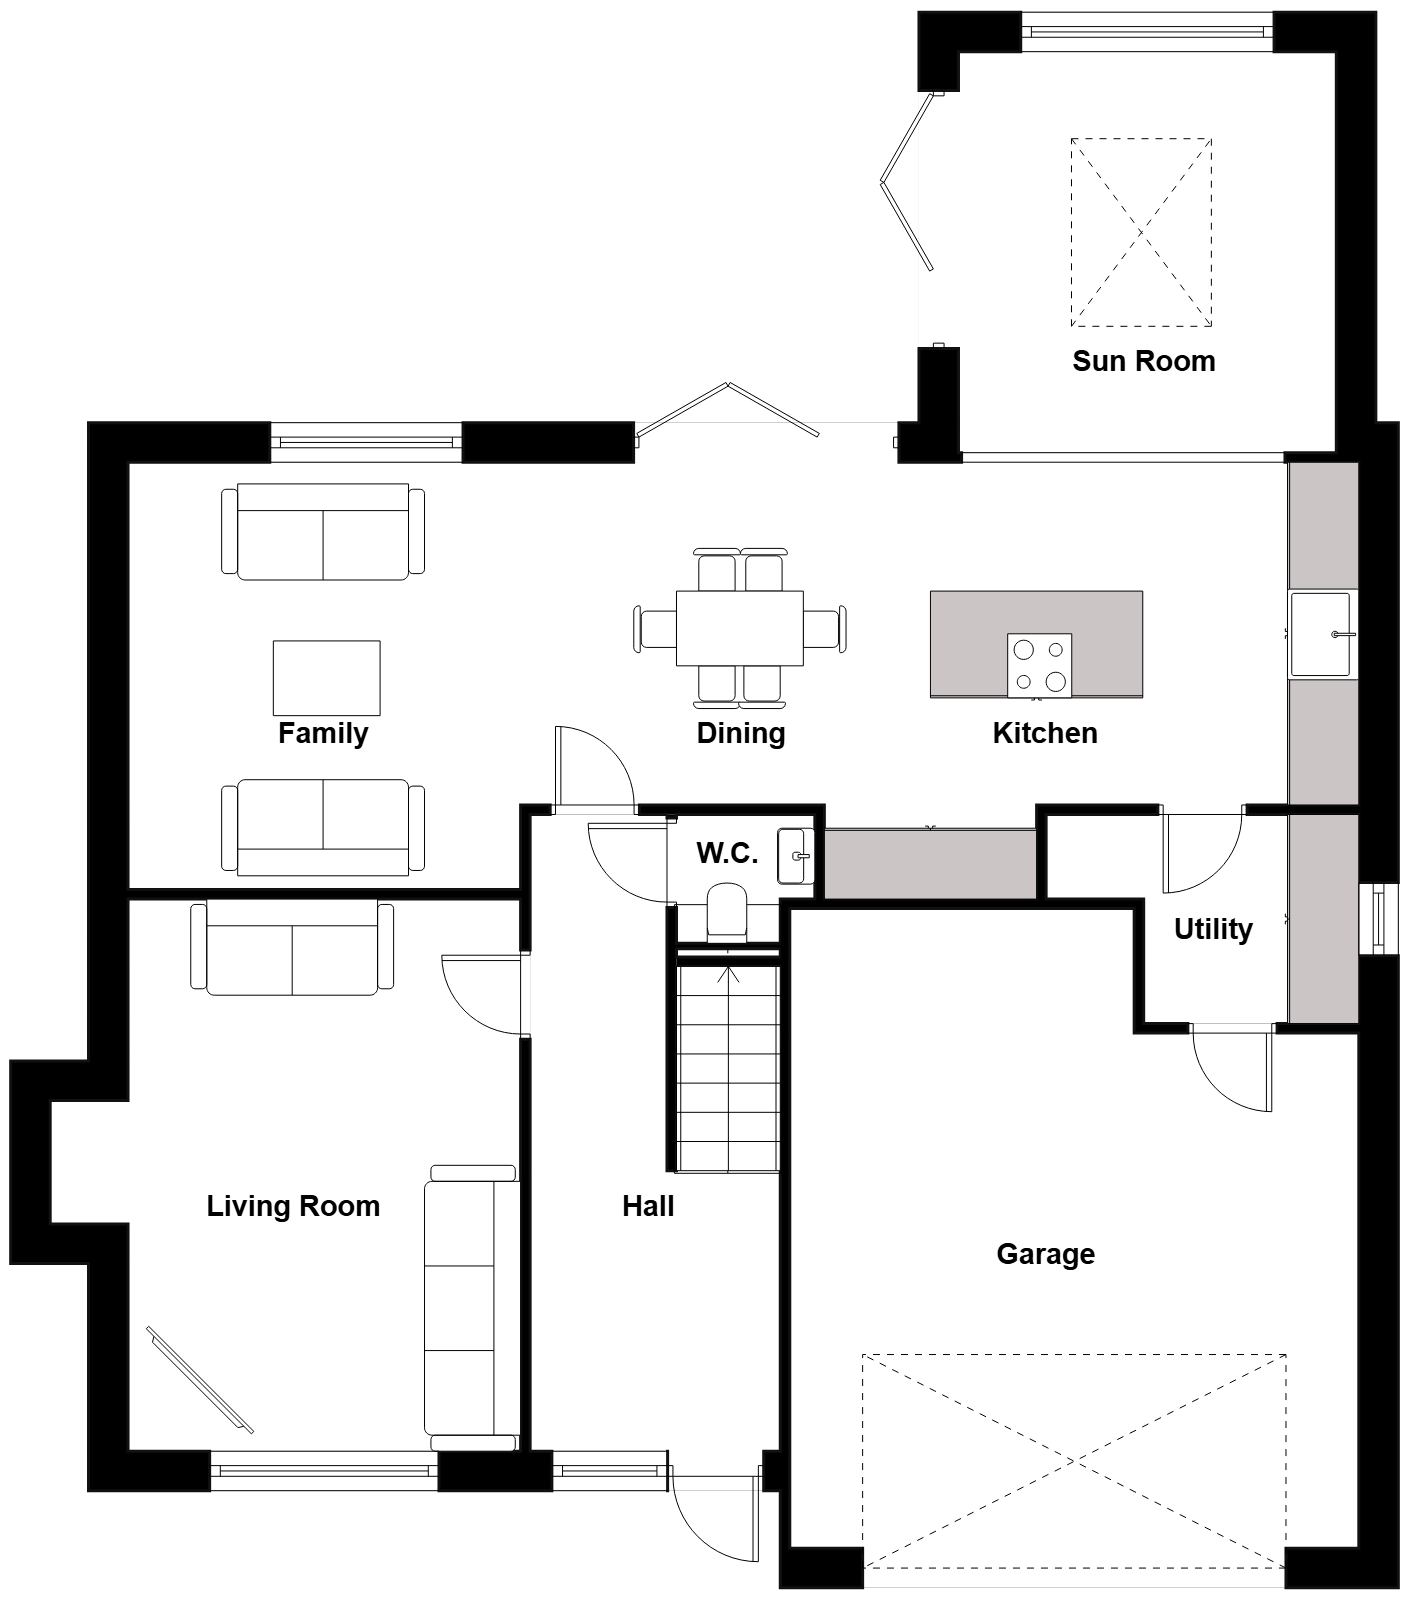
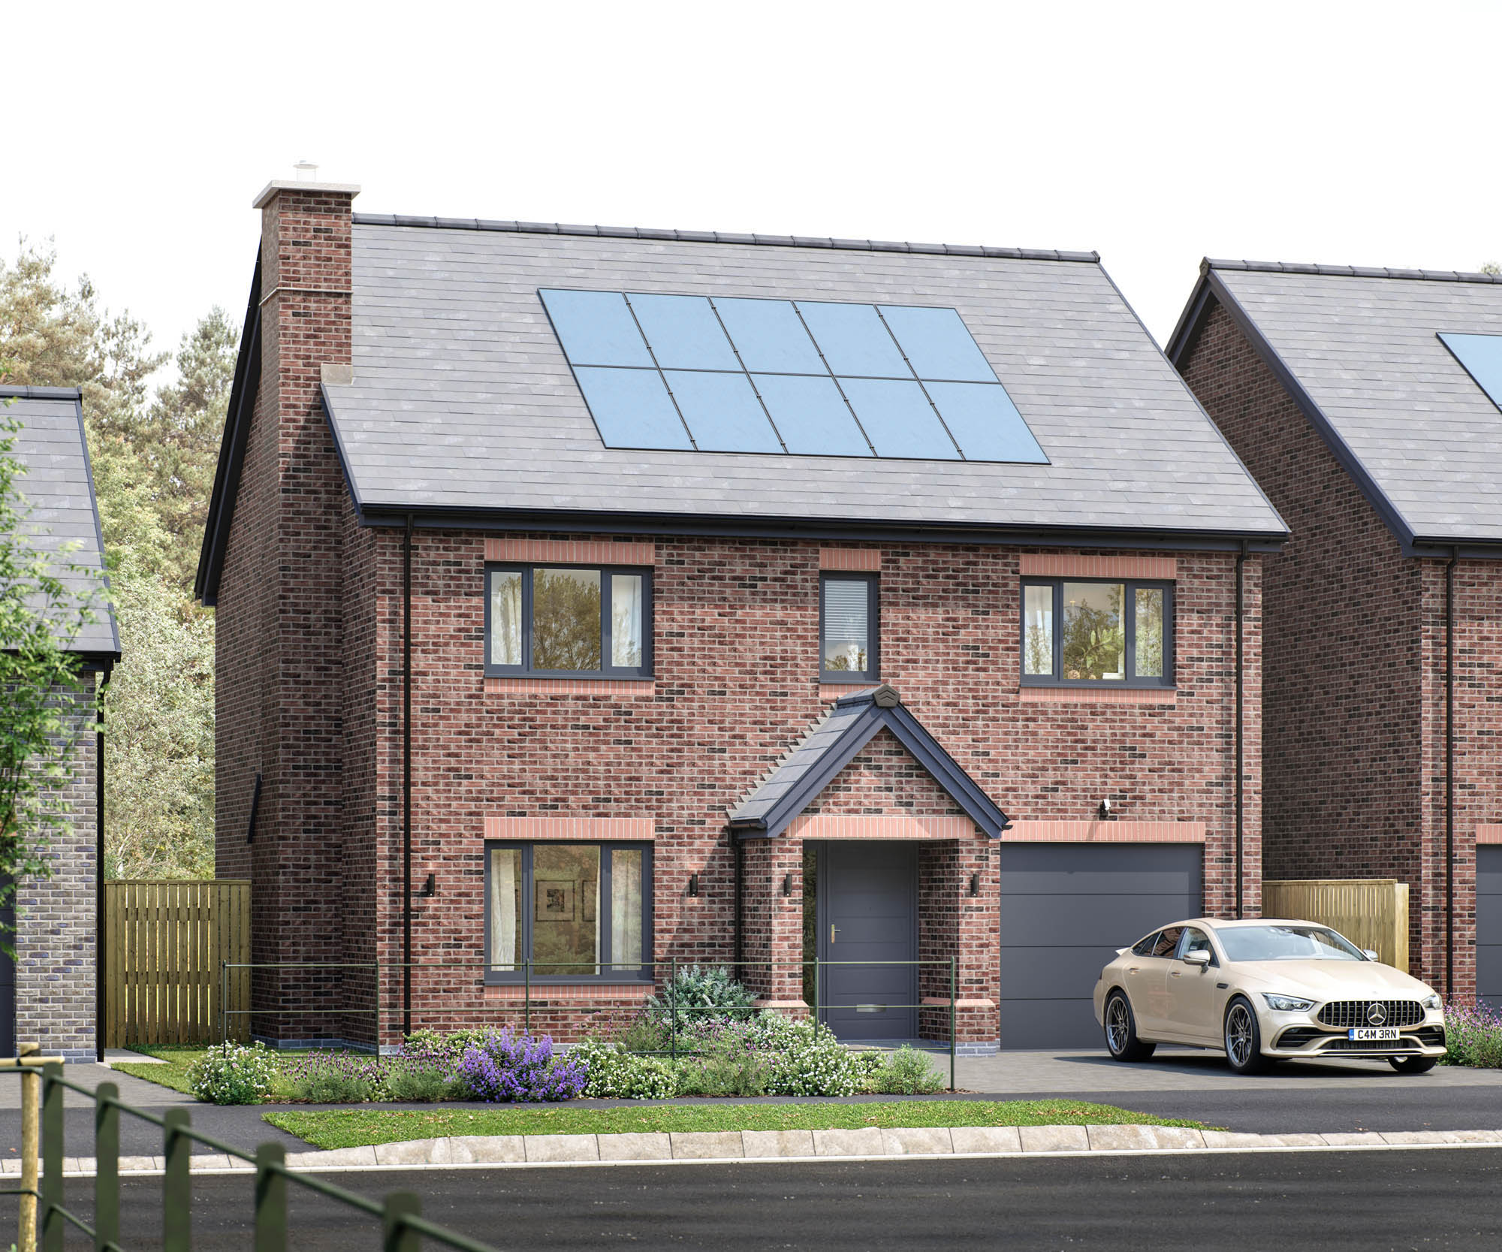
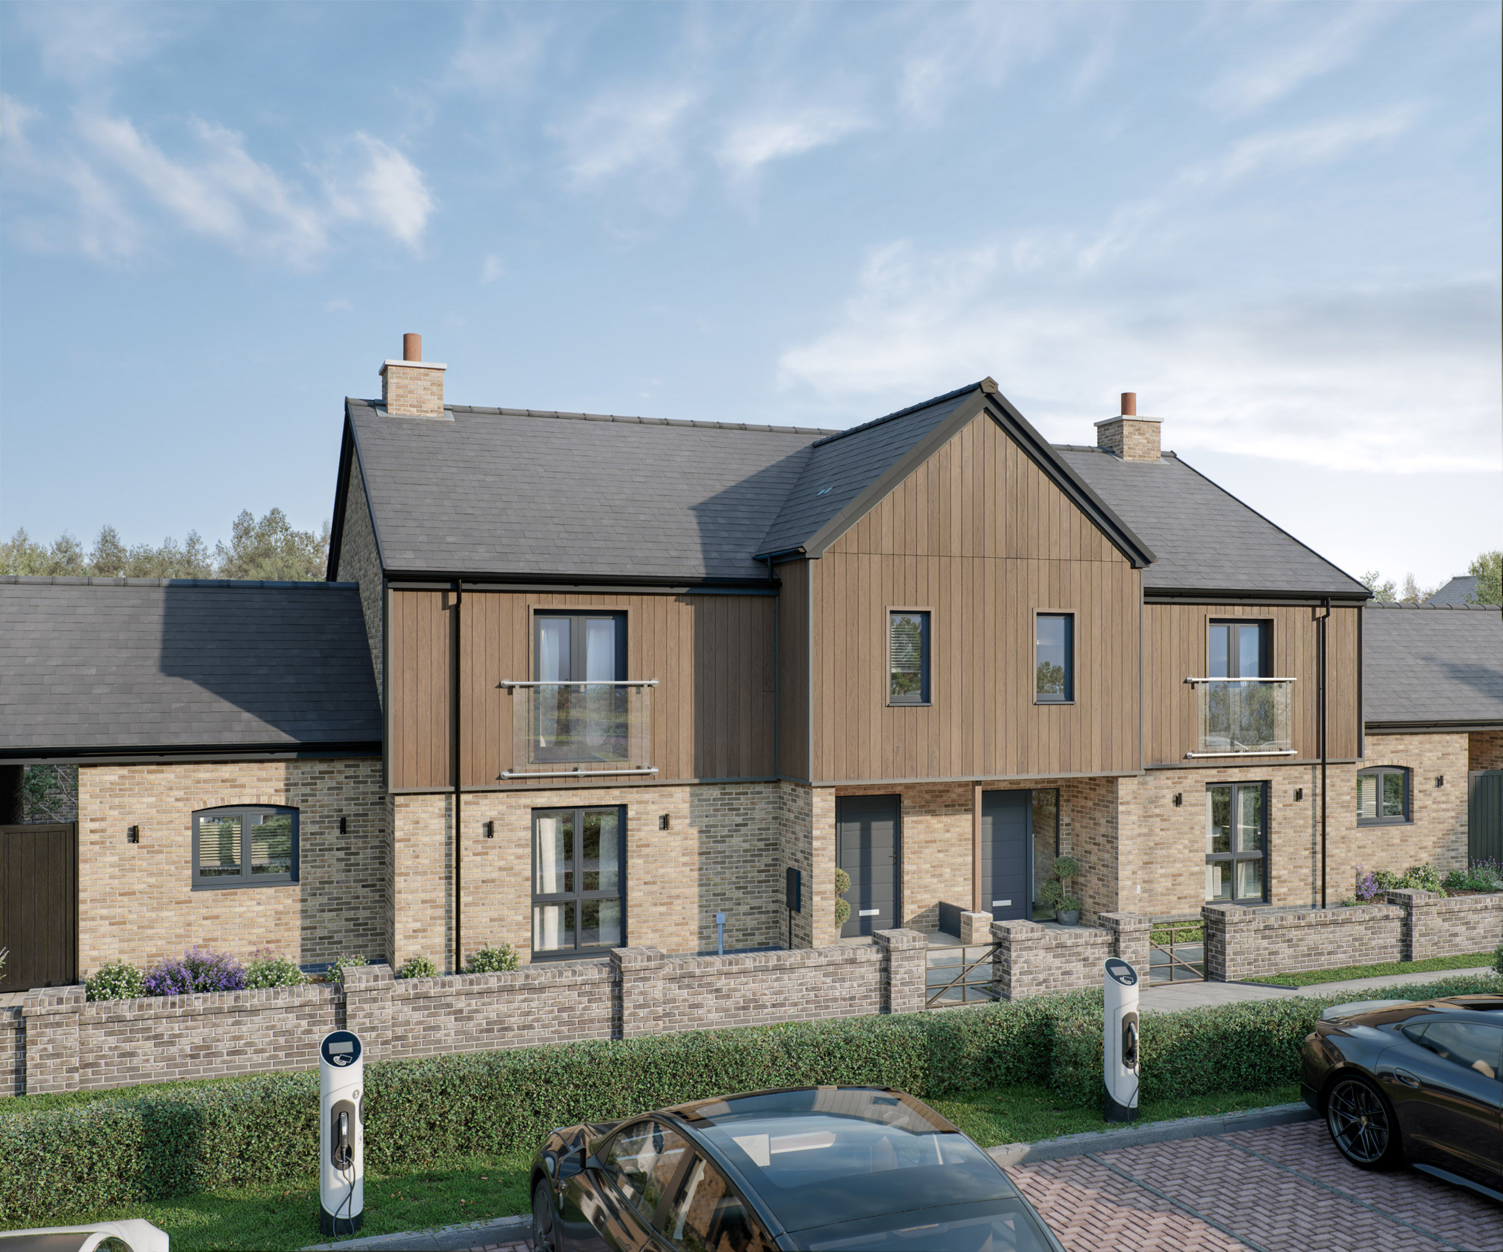
Welcome to The Farne +, where contemporary design features redefine your expectations of home. From the moment you step inside, the hallway captivates with its spacious dimensions and an additional window pane by the front door, setting the stage for an exceptional living experience. The ground floor also includes a conveniently located WC, perfect for both guests and entertaining.
The expansive living room, encompassing over 200 square feet, offers the ideal relaxation space. It boasts an Inglenook Fire which is designed to accommodate a log-burning stove, infusing the room with warmth and character. Large windows bathe the lounge in natural light, creating a cozy and inviting ambiance.
What truly sets The Farne + apart is the abundant communal space at the rear of the property. This area seamlessly integrates the family, dining, and kitchen area complete with a central island. Double aspect windows and bifold doors erase the boundary between indoor and outdoor living, providing a liberating sense of open, airy freedom. The kitchen effortlessly flows into the Orangery, featuring bifold doors and a striking glass lantern roof, allowing you to bask in the orangery’s true splendour. Additionally, the kitchen seamlessly connects to a utility area, establishing a practical link to the integral garage—a thoughtful touch for modern living.
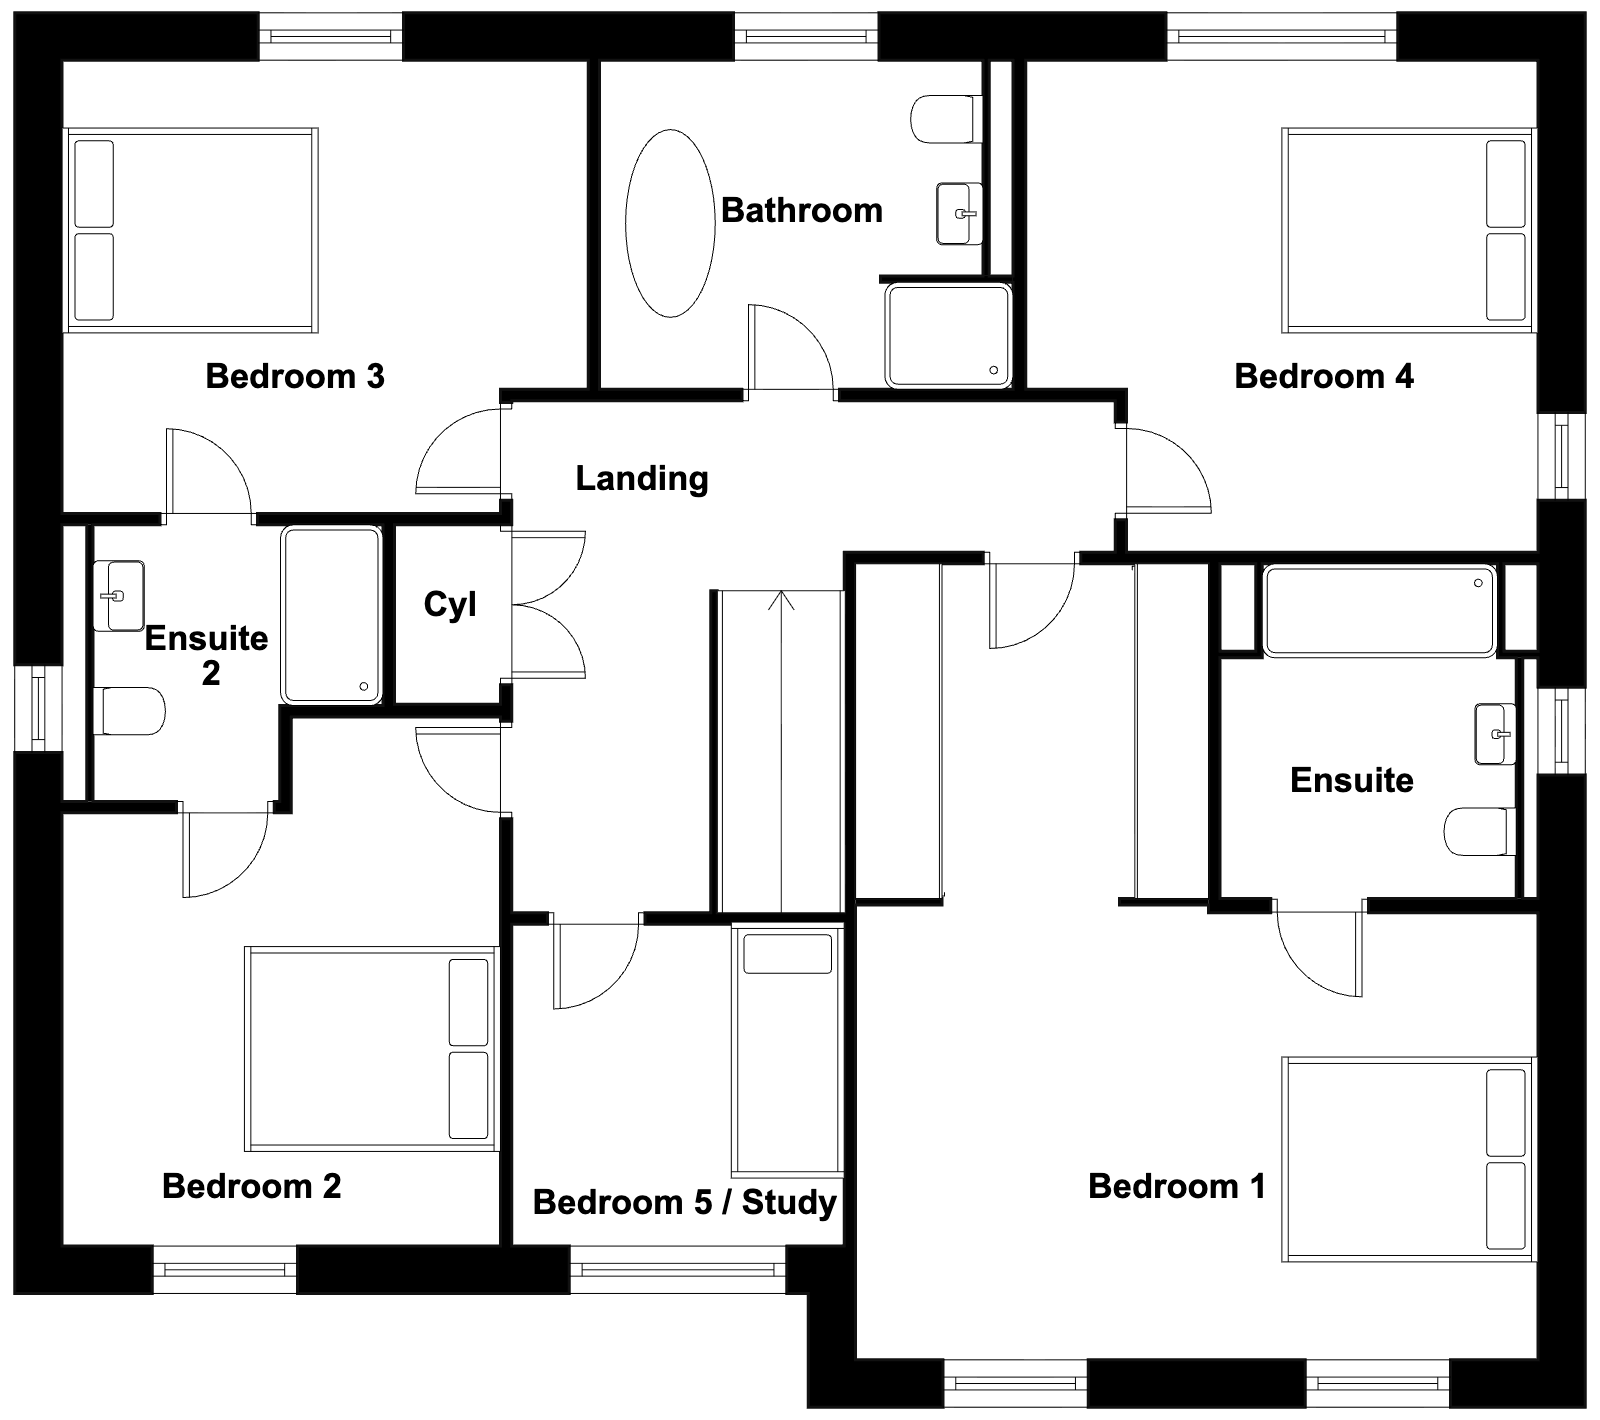
Upstairs, the principal bedroom claims the spotlight. Access to this sanctuary leads through a hotel inspired dressing area, and it boasts a double shower ensuite that epitomises elegance and comfort. Three more generously sized double bedrooms await your exploration. Bedrooms two and three share a jack and jill ensuite, complete with a double shower. Bedroom five offers the flexibility of an additional bedroom or a study and has a floor to ceiling high window which adds a feature to the smallest room. The family bathroom showcases luxury with a free-standing bath and a separate shower, embodying the fusion of practicality and opulence that defines this remarkable home.
Experience The Farne +, where luxury and functionality unite to create a home that truly stands out in the modern world of living.