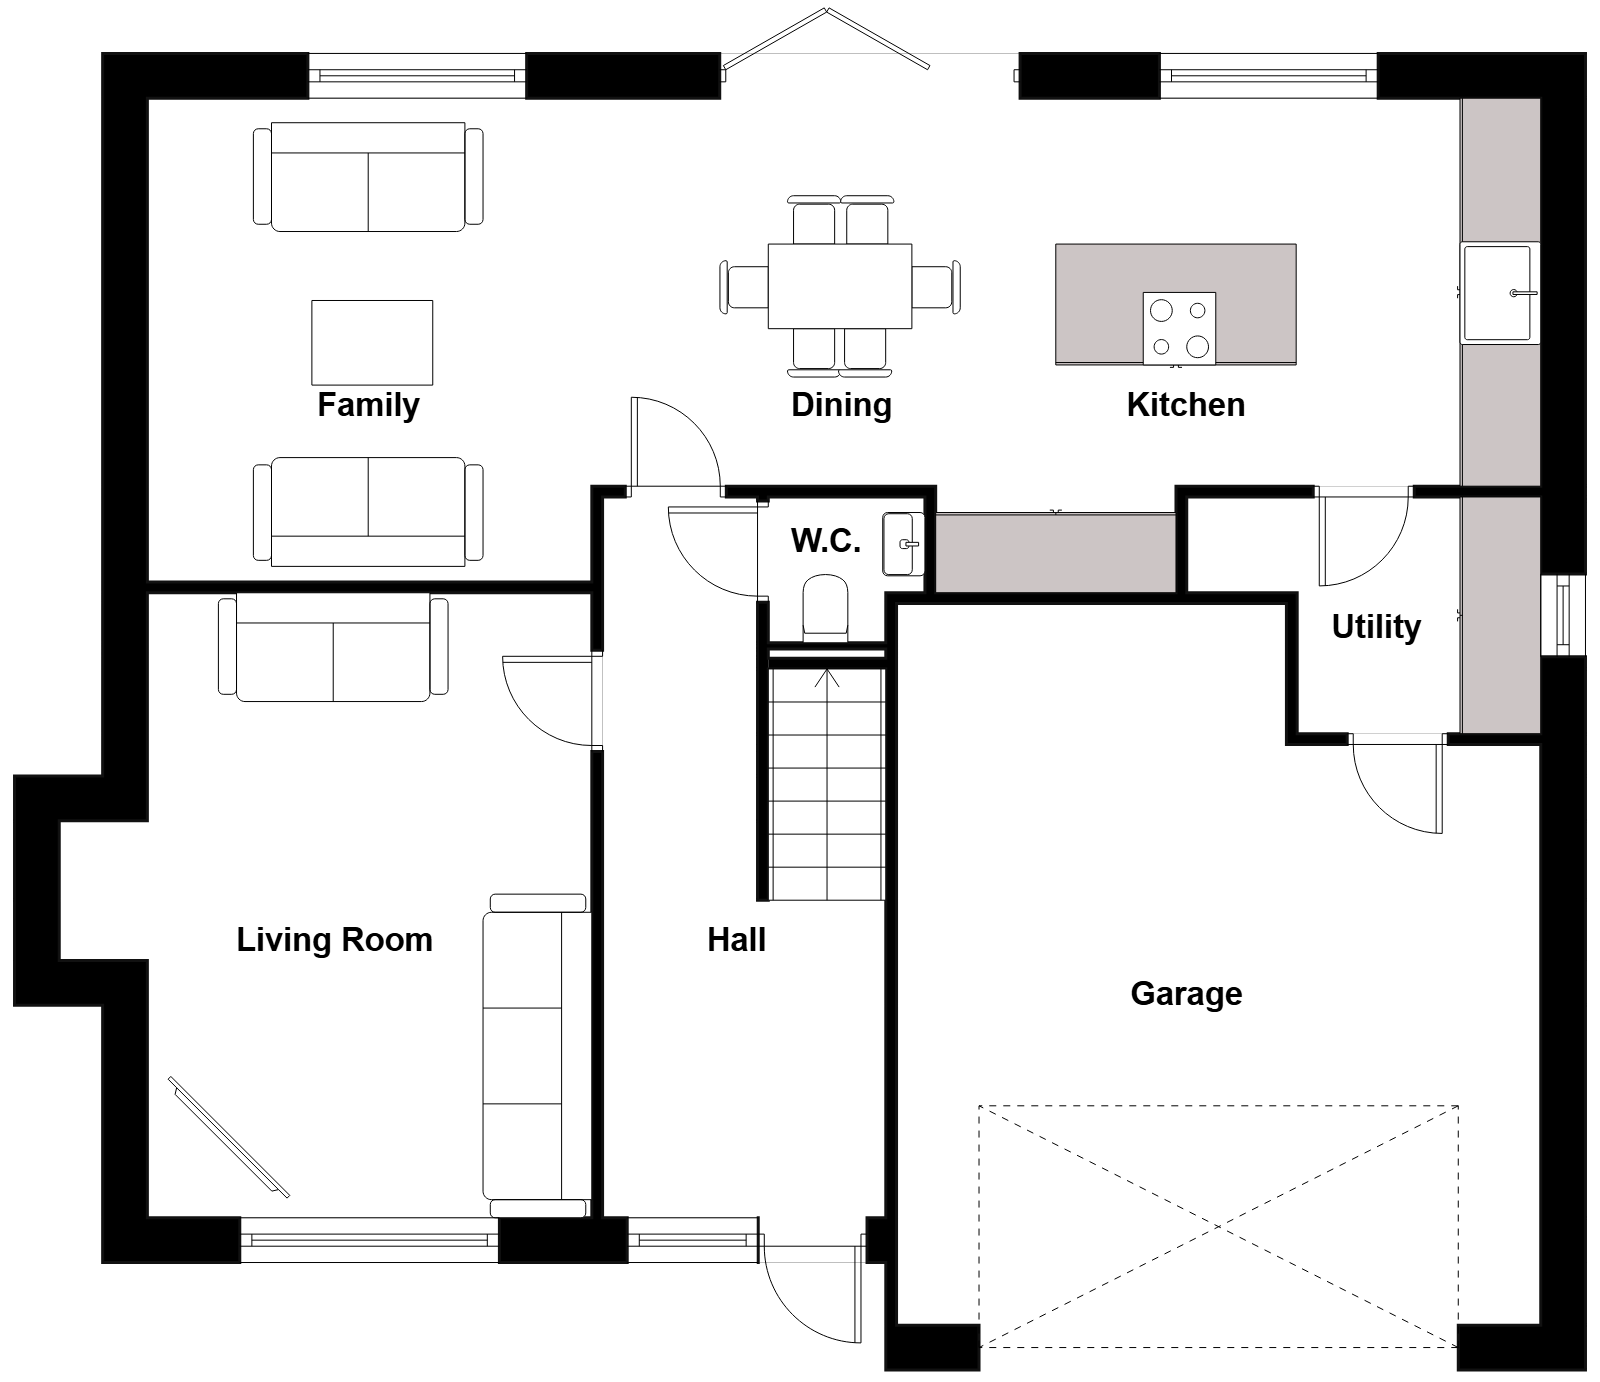
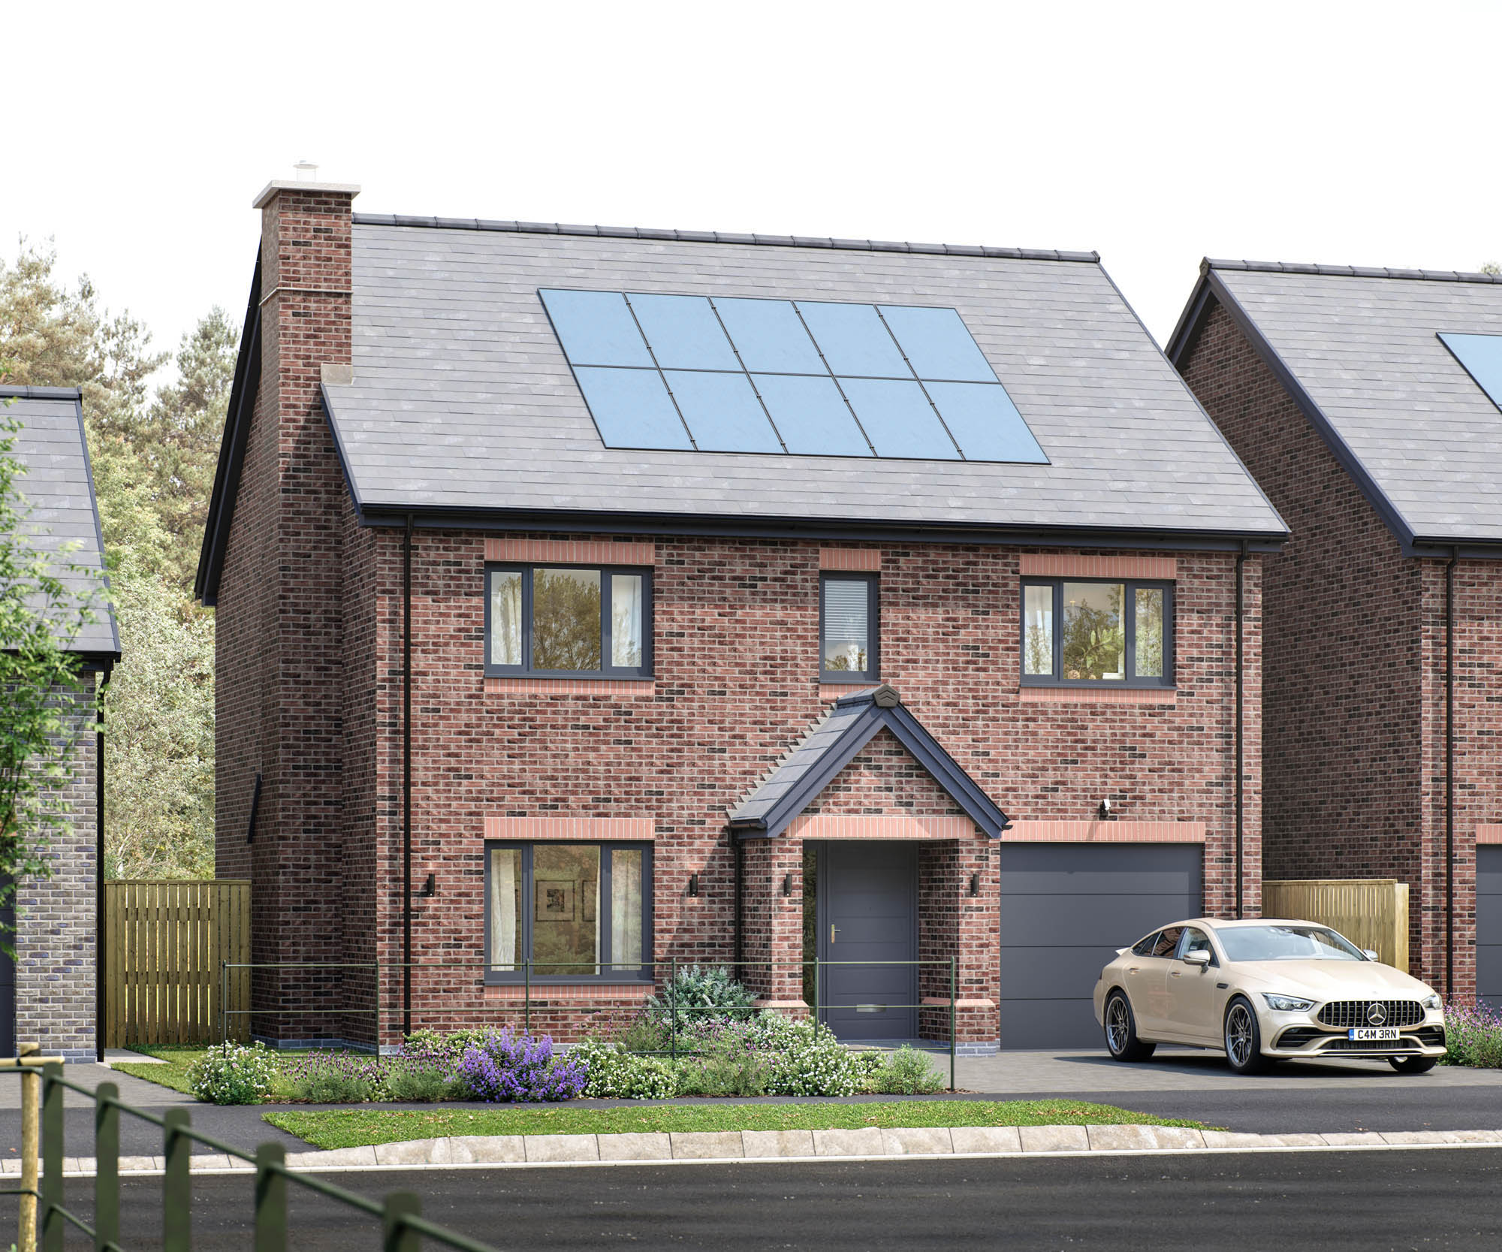
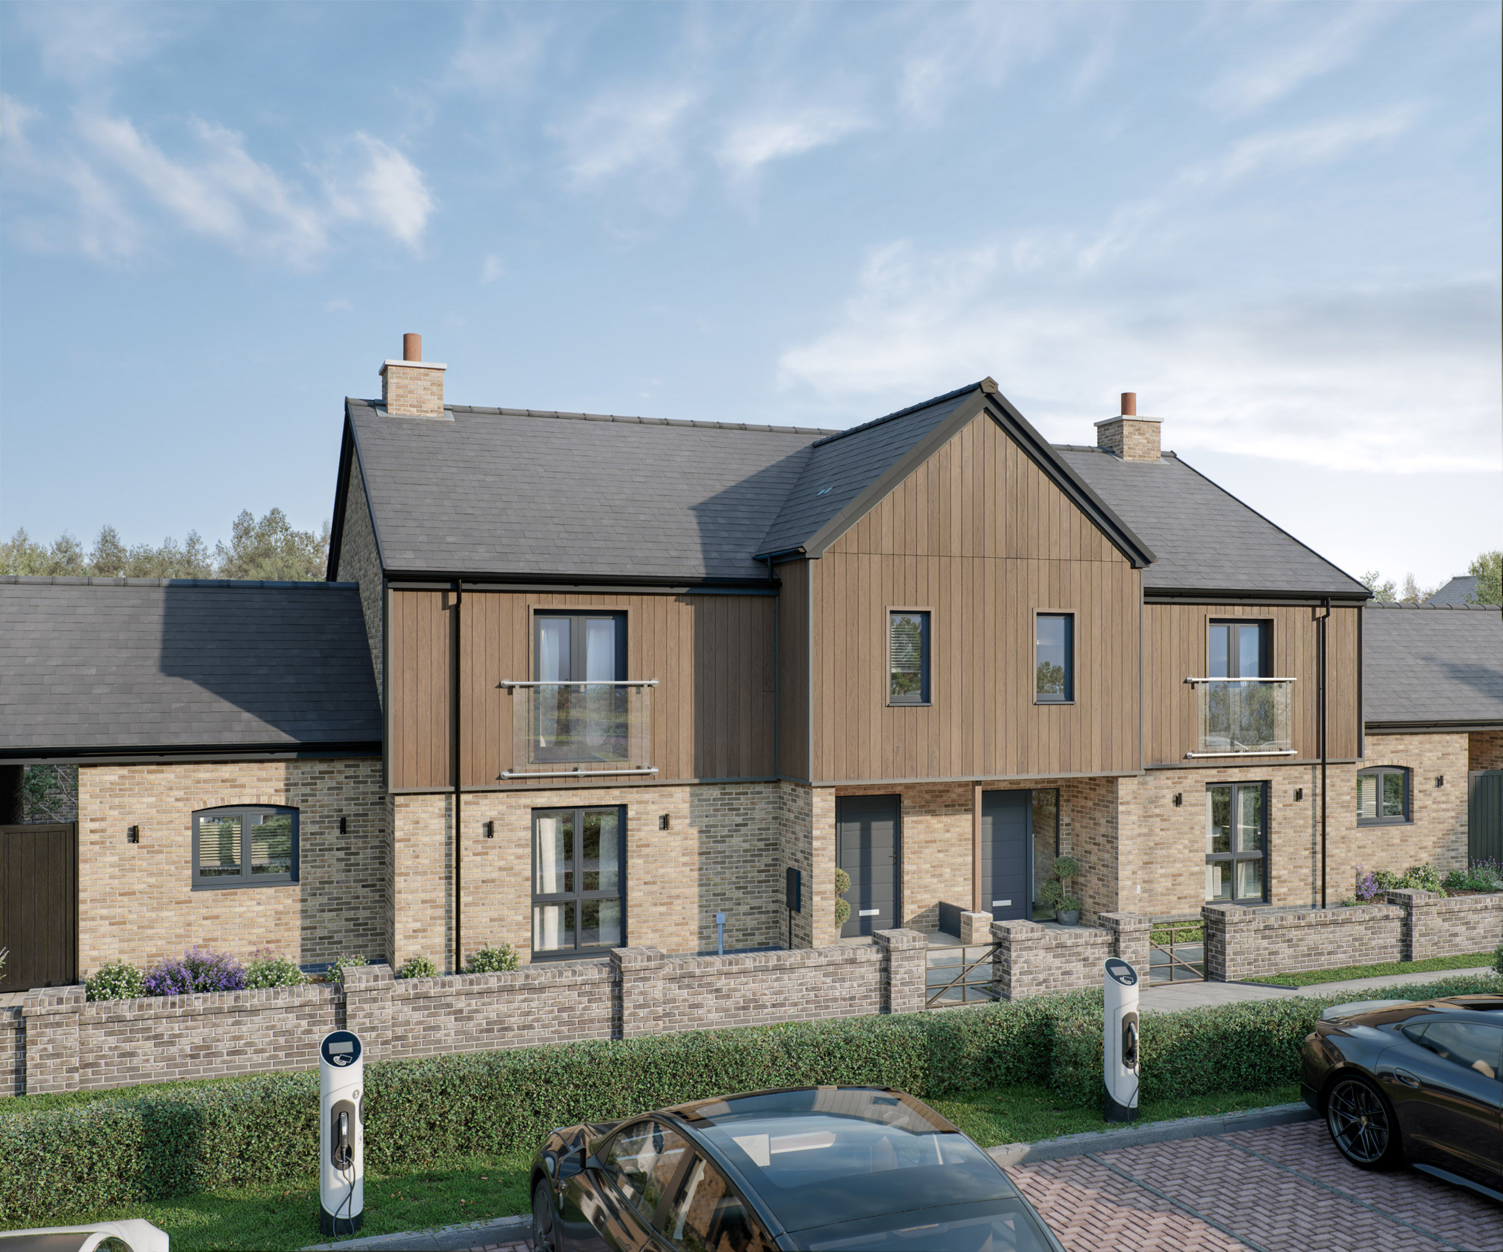
Step into the warm embrace of the Warkworth, a home that stands apart from the rest with its unique rustic charm and thoughtful design features. As you cross the threshold, the hallway beckons with its generous dimensions and an extra window pane by the front door, welcoming you into a light and airy space that captures the rustic essence.
The living room, boasting over 200 square feet, is a rustic haven. An Inglenook fire designed to accommodate a log-burning stove, adds a cozy touch. Large windows flood the room with natural light, creating an inviting and homely atmosphere that perfectly complements the rustic vibe.
What truly sets this home apart is the rear of the property, where over 450 square feet of space plays host to the family area, dining space, and a rustic kitchen. Double aspect windows and bifold doors seamlessly blend the indoors with the outdoors, offering a sense of rustic freedom and a connection to the natural surroundings. The kitchen complete with island (housing a wine cooler) leads to a utility area, providing a convenient link to the integral garage—a charming and practical touch.
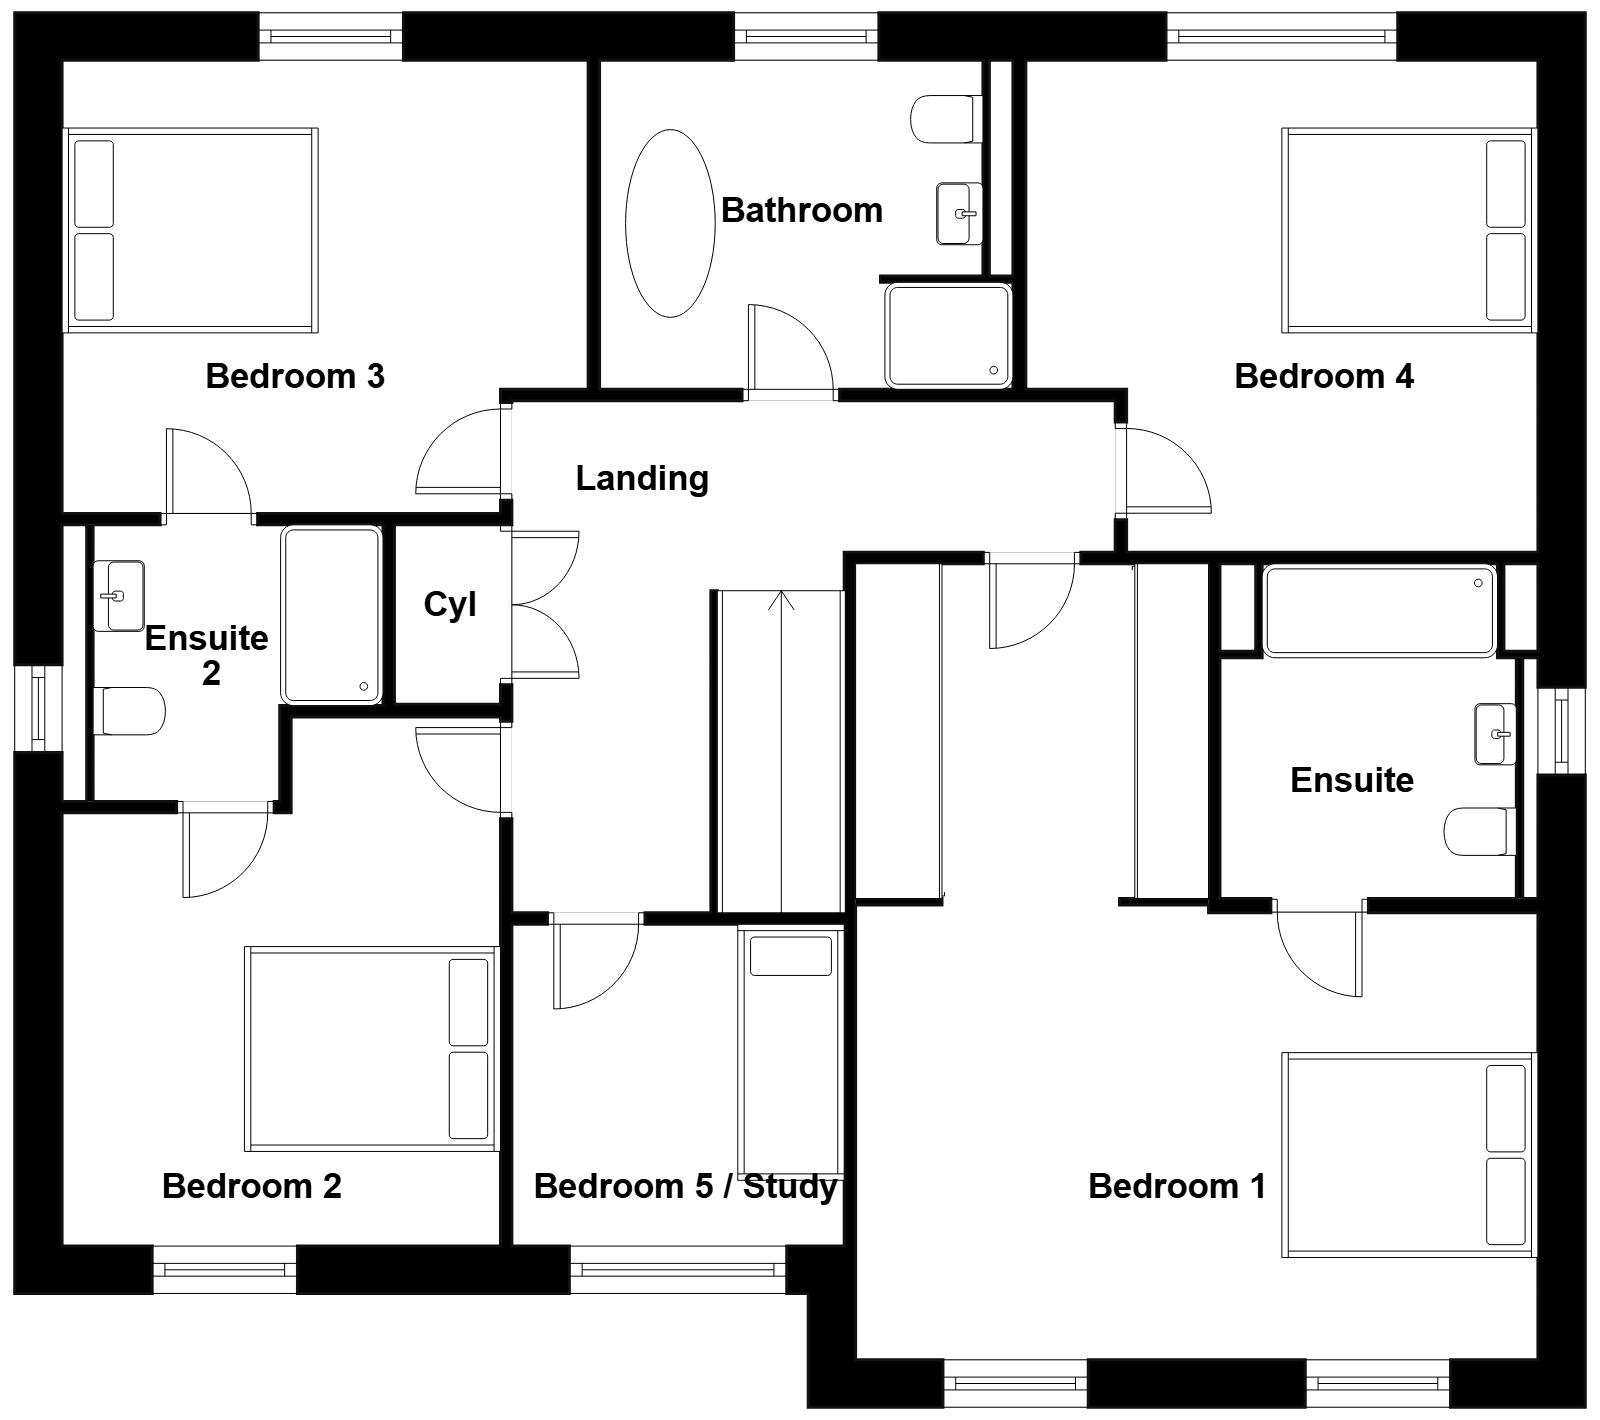
Upstairs, the principal bedroom takes centre stage. The hotel inspired dressing area opens into the room, and is complemented by a double shower ensuite that exudes rustic luxury. Three other generously sized double bedrooms await your discovery, with the second and third bedrooms sharing a jack and jill ensuite, complete with a rustic double shower. Bedroom five offers the flexibility of an additional bedroom or a study and features a floor to ceiling high window to maximise the view from this stunning house. The family bathroom showcases rustic opulence with a free-standing bath and a separate shower, highlighting the rustic yet practical features that define this stunning home.
Experience the Warkworth, where rustic elegance and practicality seamlessly blend to create a home that feels like a true rustic retreat.