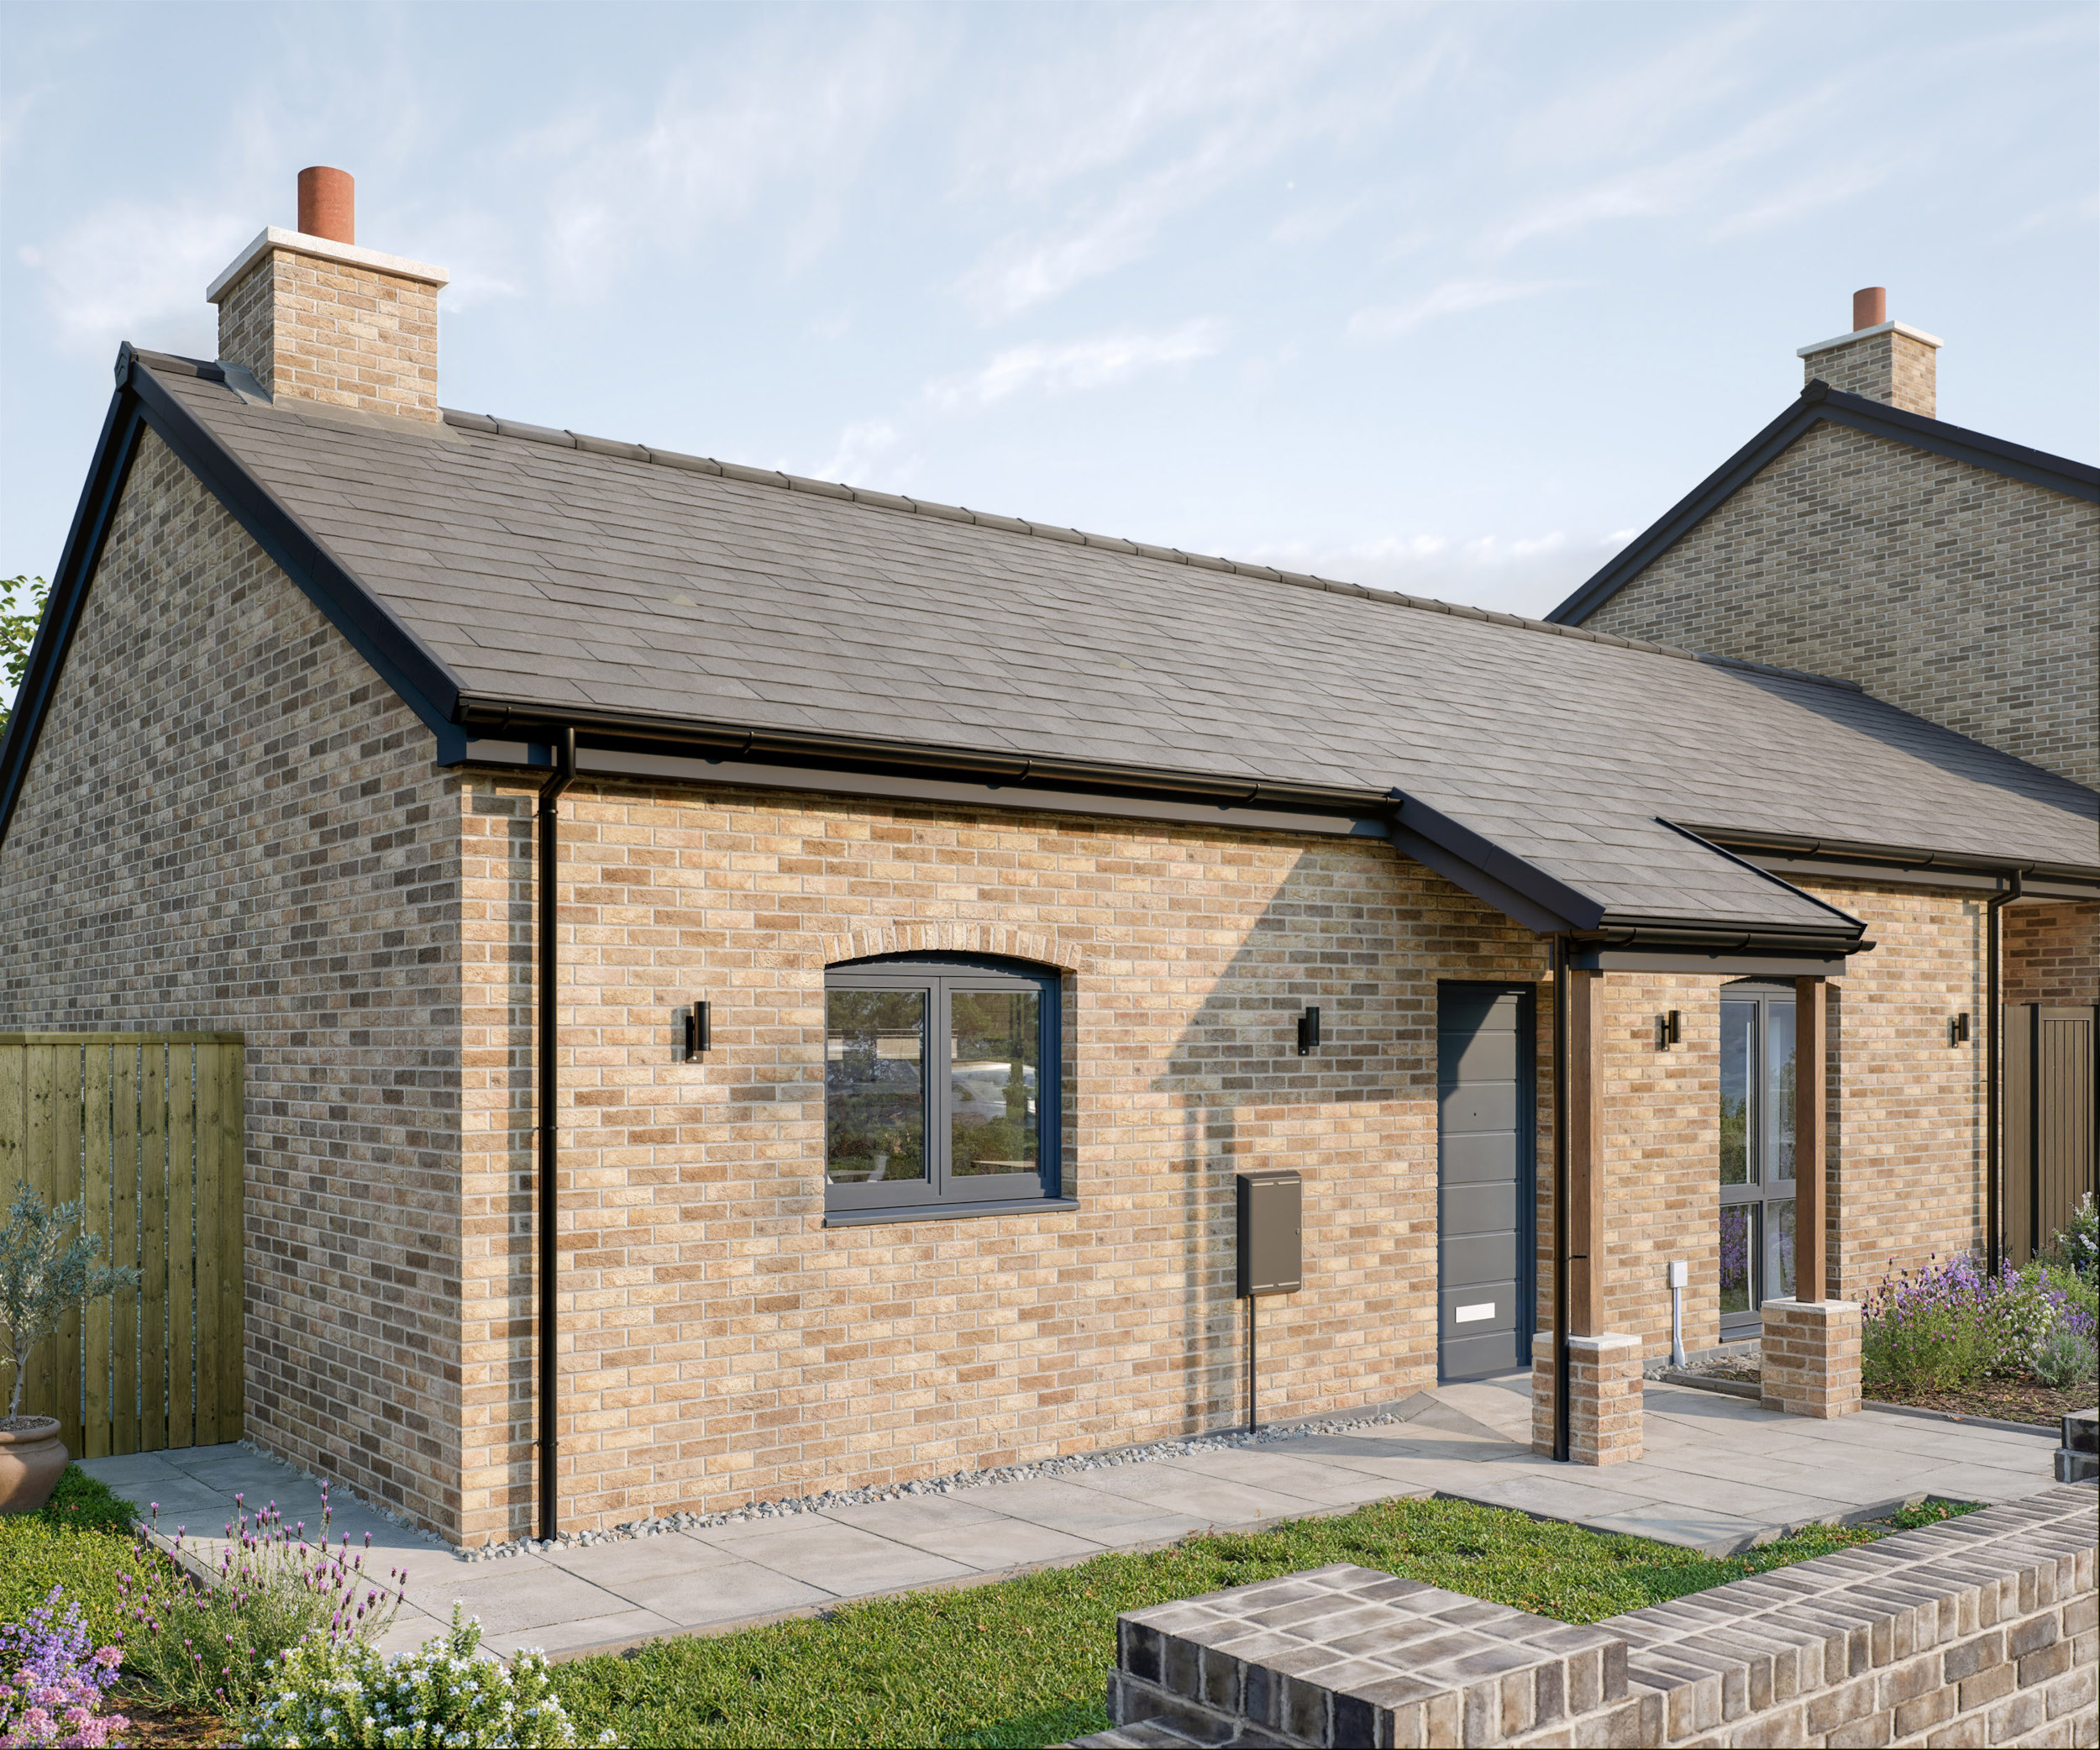
A rustic three bedroom bungalow with integrated garage and driveway. Introducing The Aydon: Where Elegance Meets Spacious Bungalow Luxury
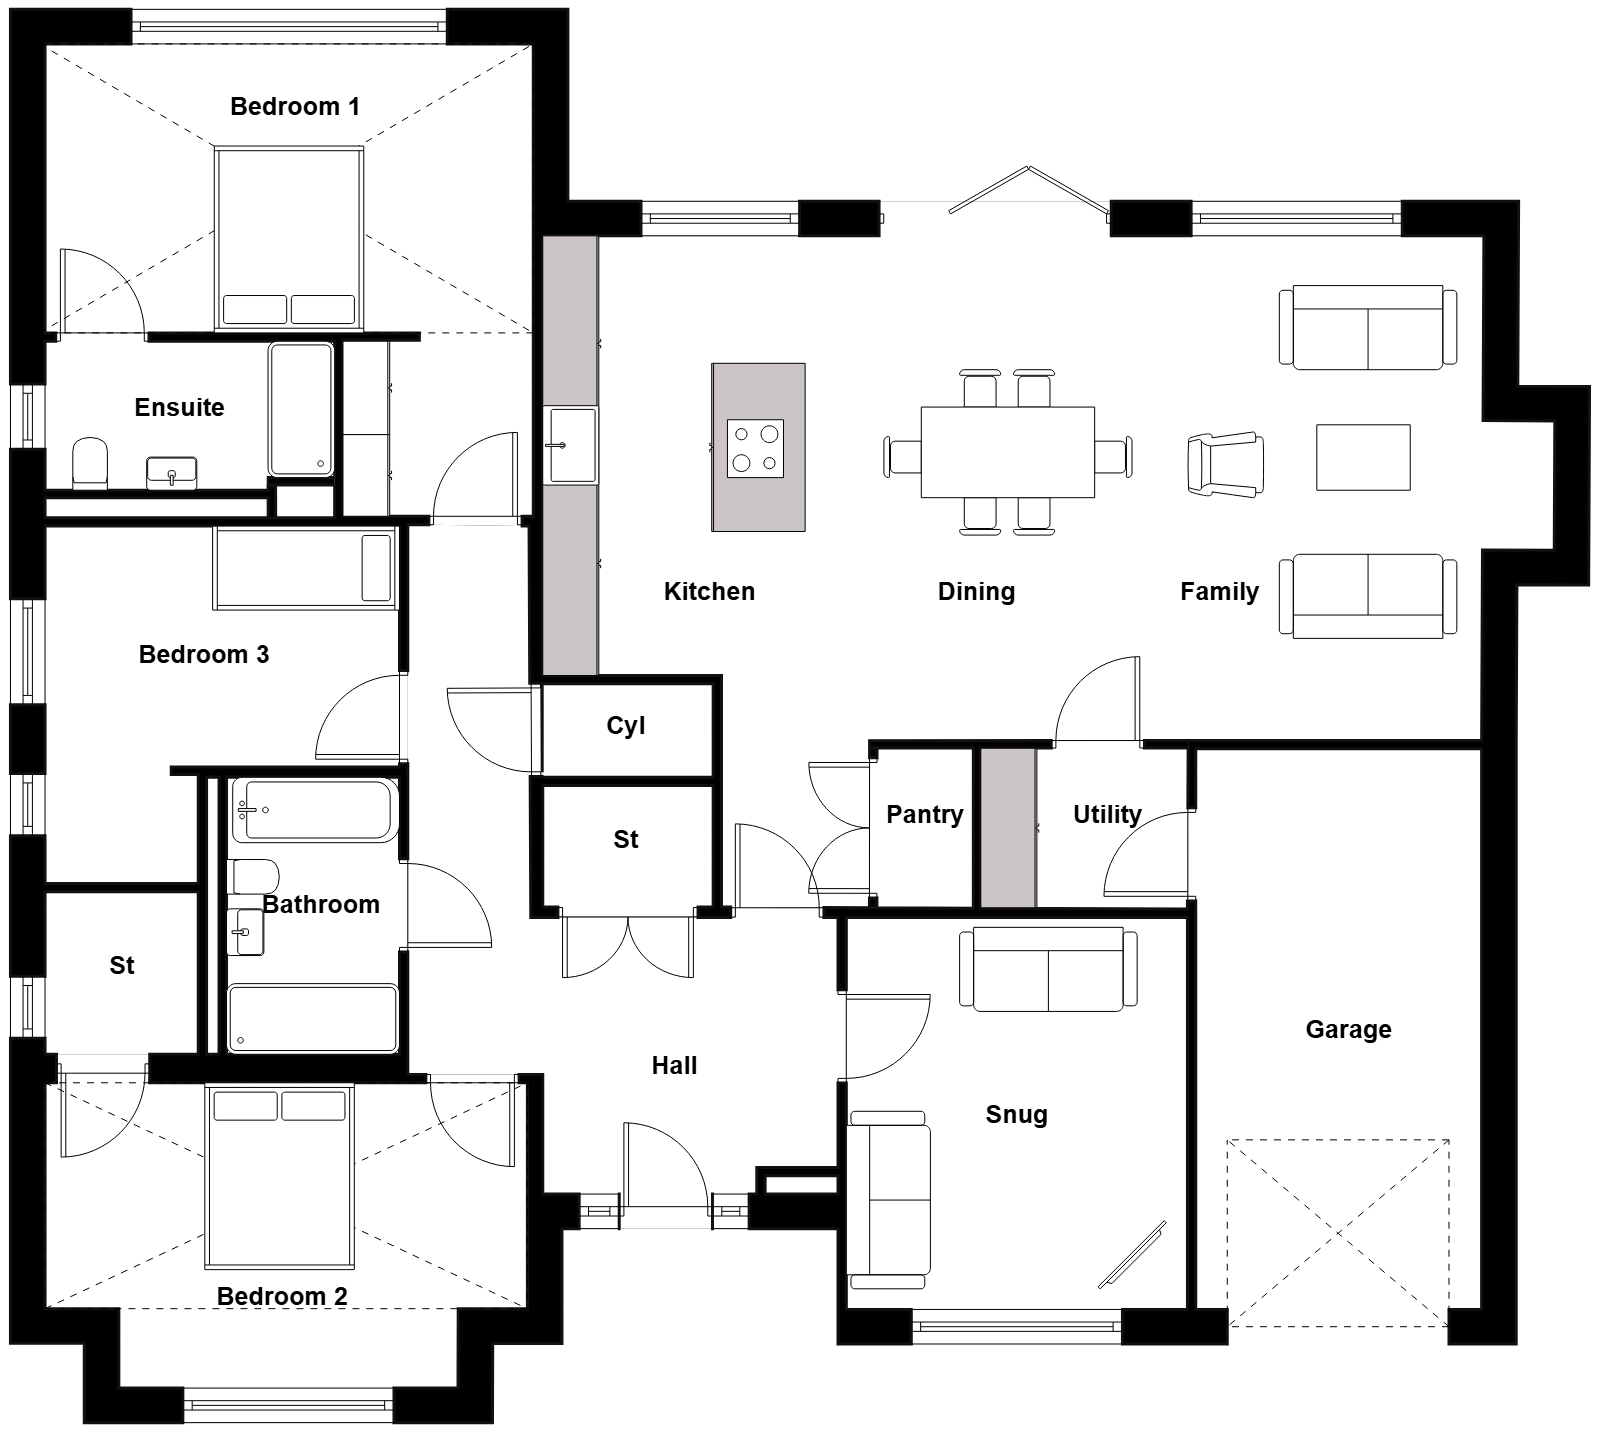
Step into The Aydon, a charming three-bedroom bungalow that effortlessly blends the sophistication of a larger home with the allure of single-level living. Your journey begins as you cross the threshold, greeted by a generously proportioned open hallway that sets the stage for the remarkable experience that lies ahead. To one side, an inviting snug welcomes you to unwind, while on the opposite side, a corridor leads to three bedrooms, each graced with its own dedicated dressing area. The principal bedroom serves as a true haven, featuring an ensuite with a lavish shower, while the family bathroom offers the indulgence of both a double shower and a soothing bath.
But there’s more to explore. In a bungalow, thoughtful storage solutions are paramount, and we have exceeded expectations. You will discover not only three storage cupboards but also a versatile utility room that can be personalized as a kitchen pantry or even a tasteful wine cellar—adding a unique touch to your living experience.
The ultimate allure of The Aydon awaits at the rear of the home, where a grand kitchen, dining, and living area takes center stage, spanning over 500 square feet. This expansive, sun-drenched space is as functional as it is inviting, thanks to bifold doors that seamlessly connect you to the welcoming patio. As you transition from the dining area, a kitchen store awaits, seamlessly integrated with the garage. This perfect fusion of design and functionality harmoniously complements this extraordinary property.
Experience the pinnacle of spacious bungalow living at The Aydon, where every detail has been meticulously crafted to provide you with the ideal sanctuary for your next chapter.
This new home benefits from our Homes for Life specification which is in addition to our standard specification, please speak to our Sales Executive for more details.