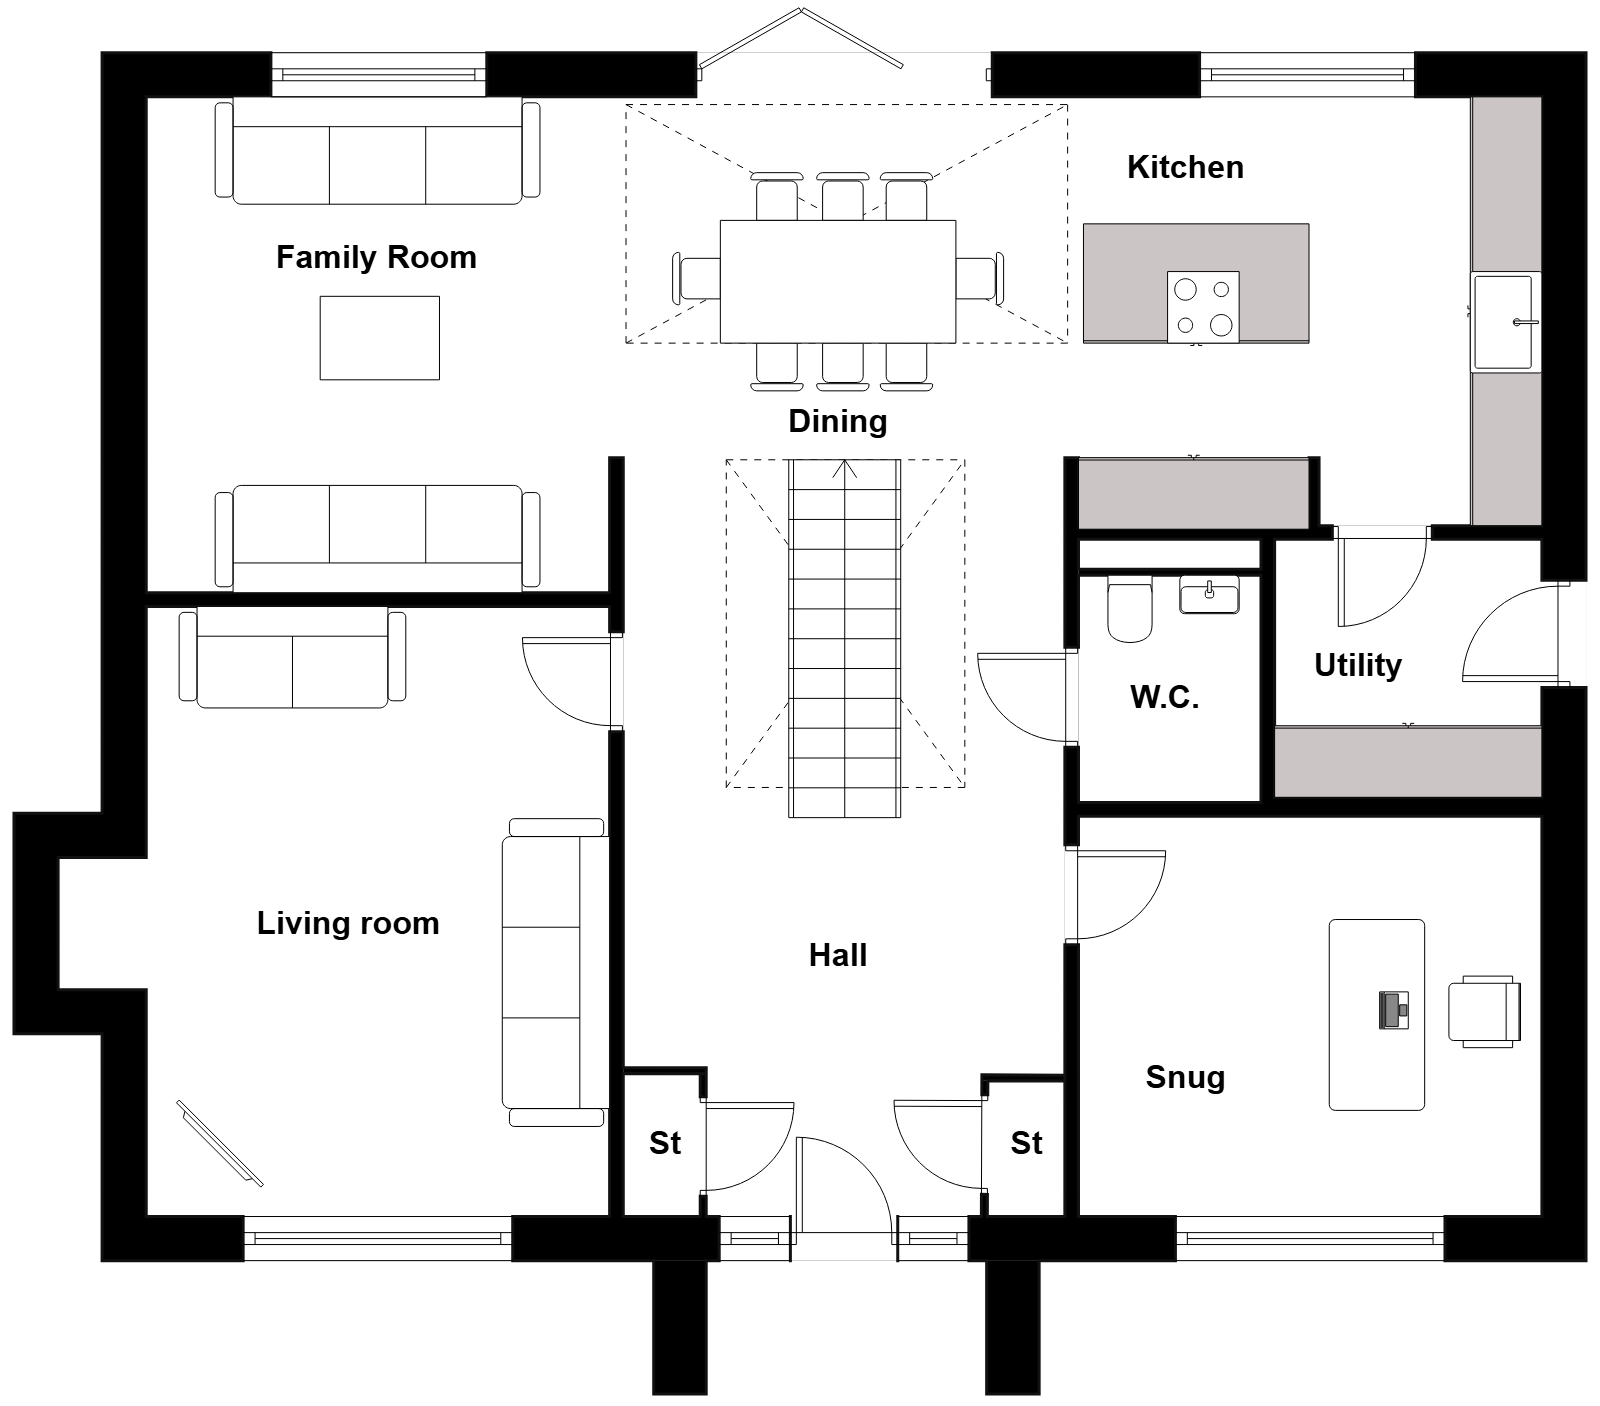
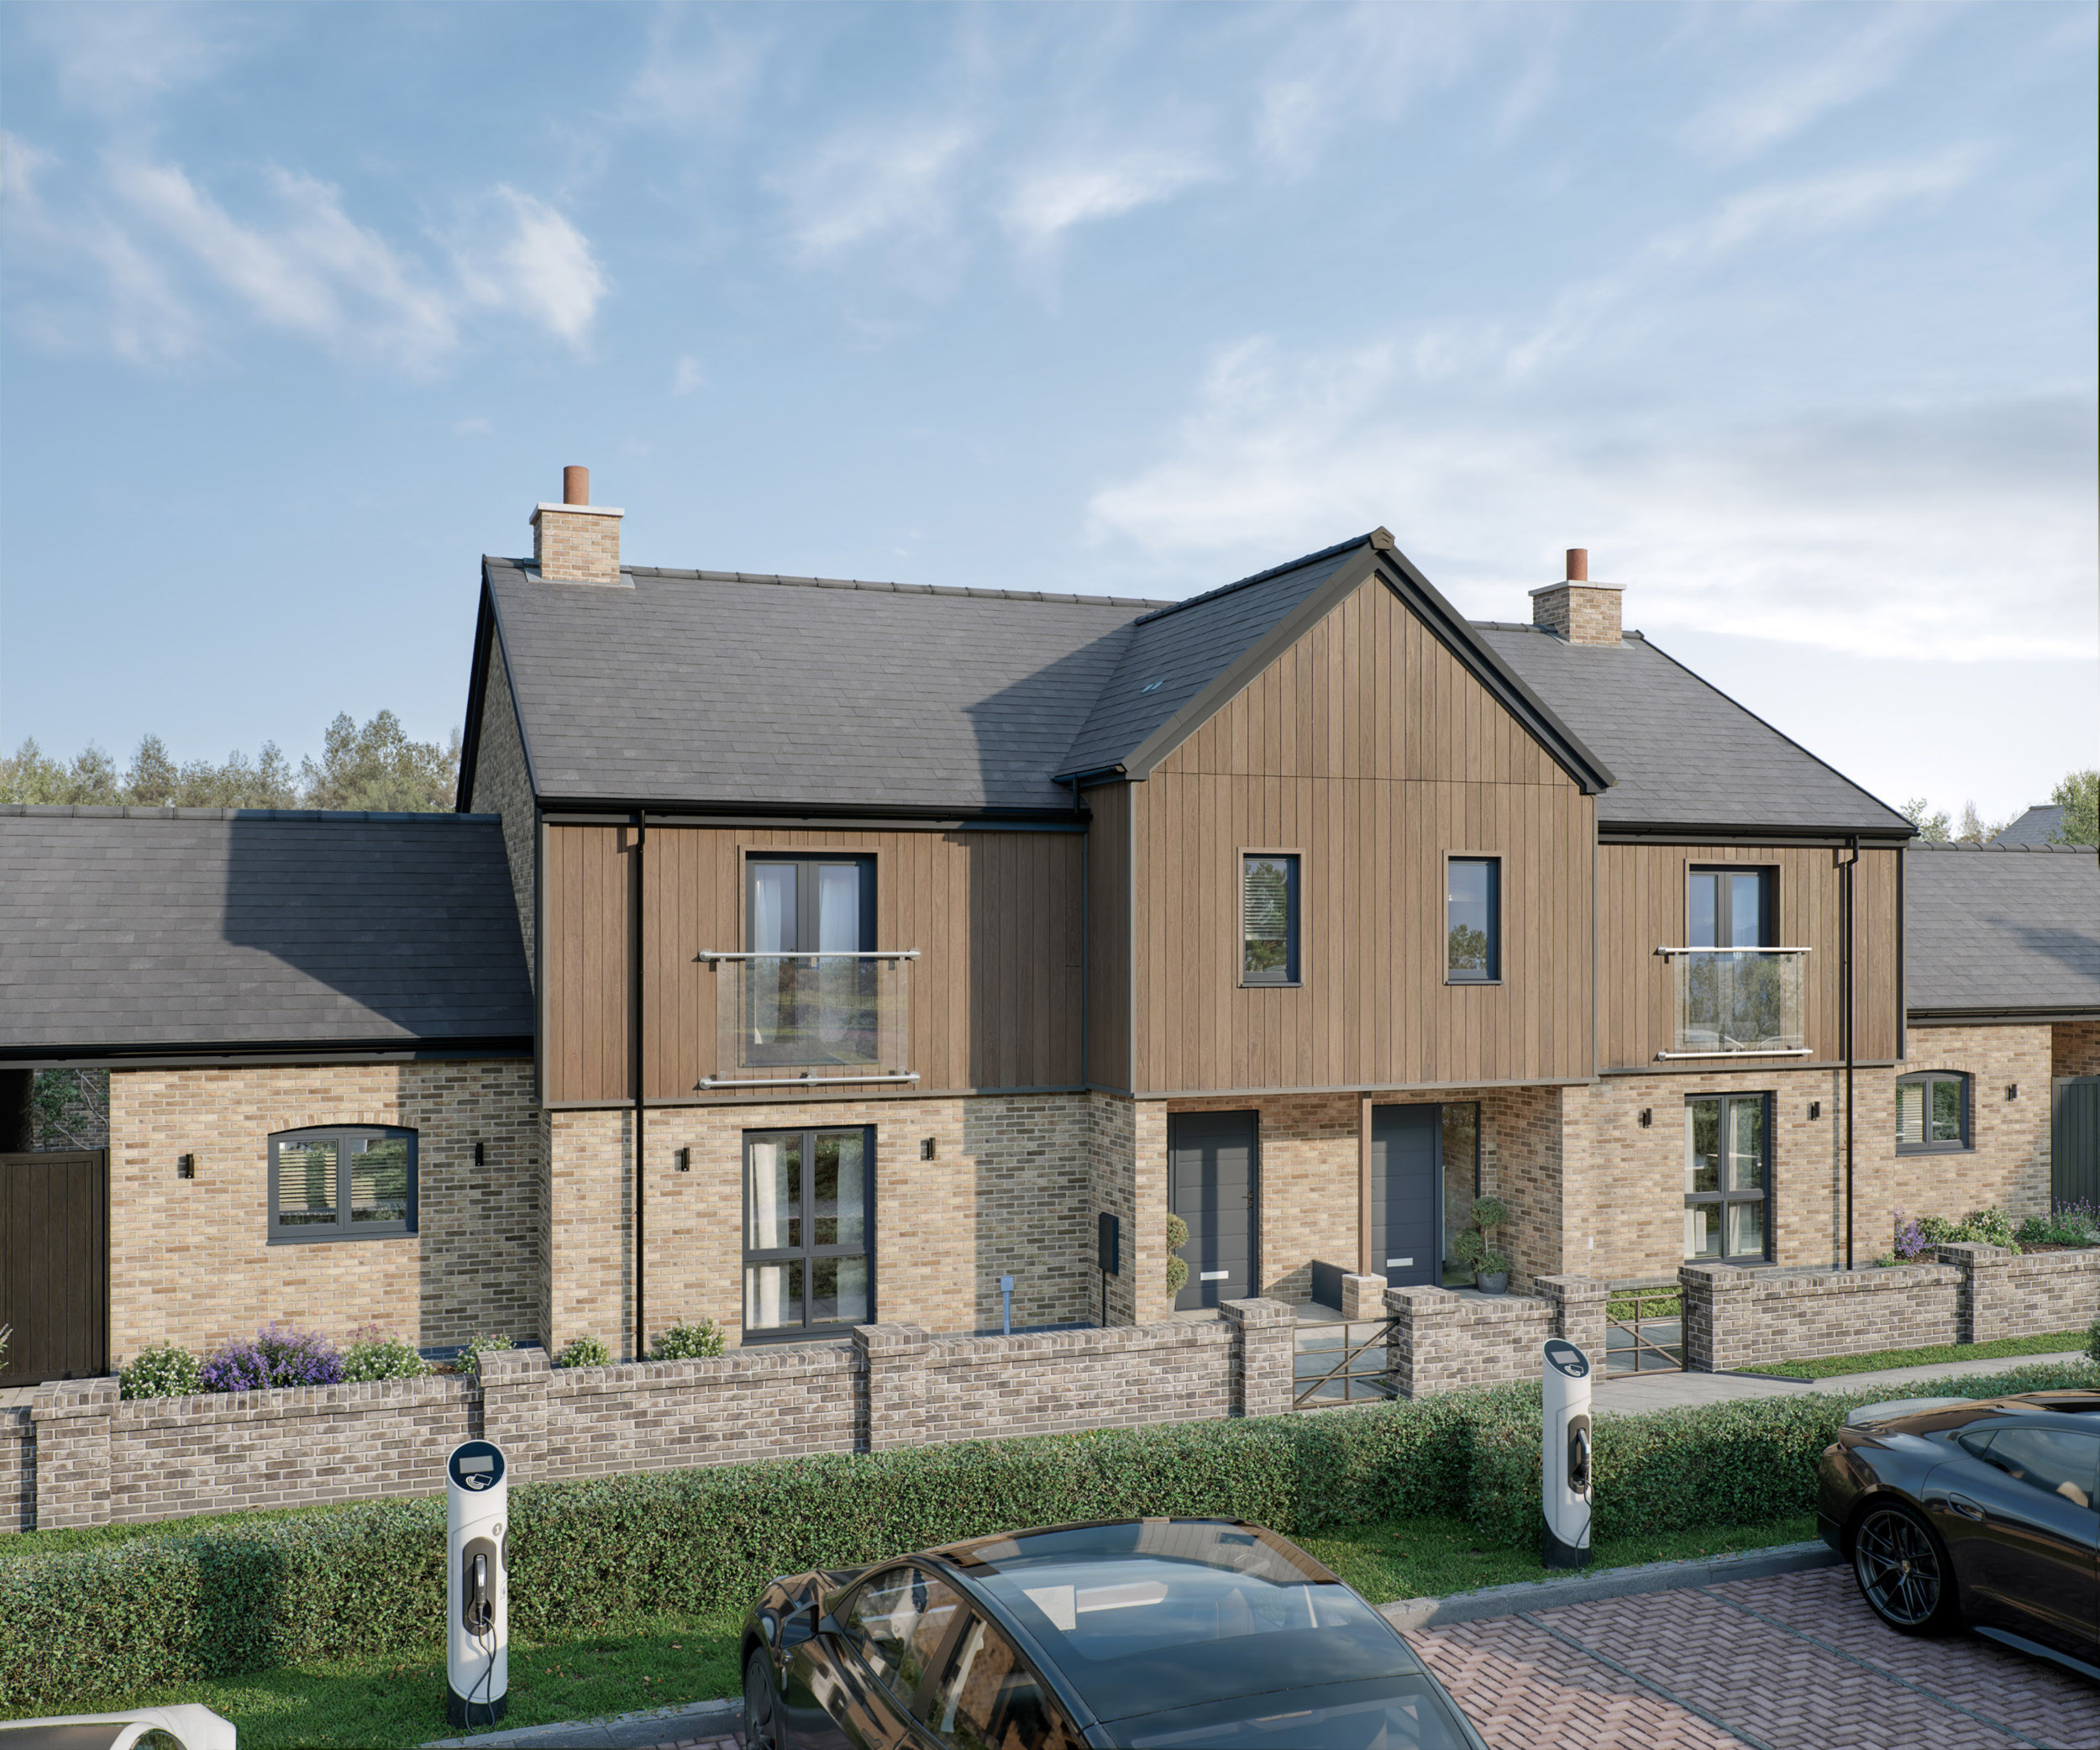
Prepare to be captivated by The Dunstanburgh, a residence that exudes impressiveness from the very moment you arrive. The generous width of the hallway and the central theatre staircase serve as an architectural masterpiece that will awe visitors upon their first glimpse.
Upon entry, you’ll discover symmetrical cupboards on either side of the front door, providing a practical space for your coats and shoes. To one side of the hallway, a sizeable lounge awaits, complete with a hearth, ready for the warmth of a log-burning stove. On the opposite side, a cozy snug or home office beckons, offering the perfect refuge for a peaceful cup of coffee or a quiet space to work from, away from the hustle and bustle of home life.
In a departure from many other designs, the hallway seamlessly transitions to the rear of the home, creating a sense of spaciousness and openness. As you continue your journey, a breathtaking floor-to-ceiling glass wall awaits and double height ceiling, with bi-fold doors leading to the patio area. Here, you’ll also find a generously sized family room, while on the other side of the dining area, the kitchen unfolds, complete with an island housing an induction hob and a wine cooler. The kitchen seamlessly flows into the utility room, which features an external door, perfect for your four-legged friend’s convenience.
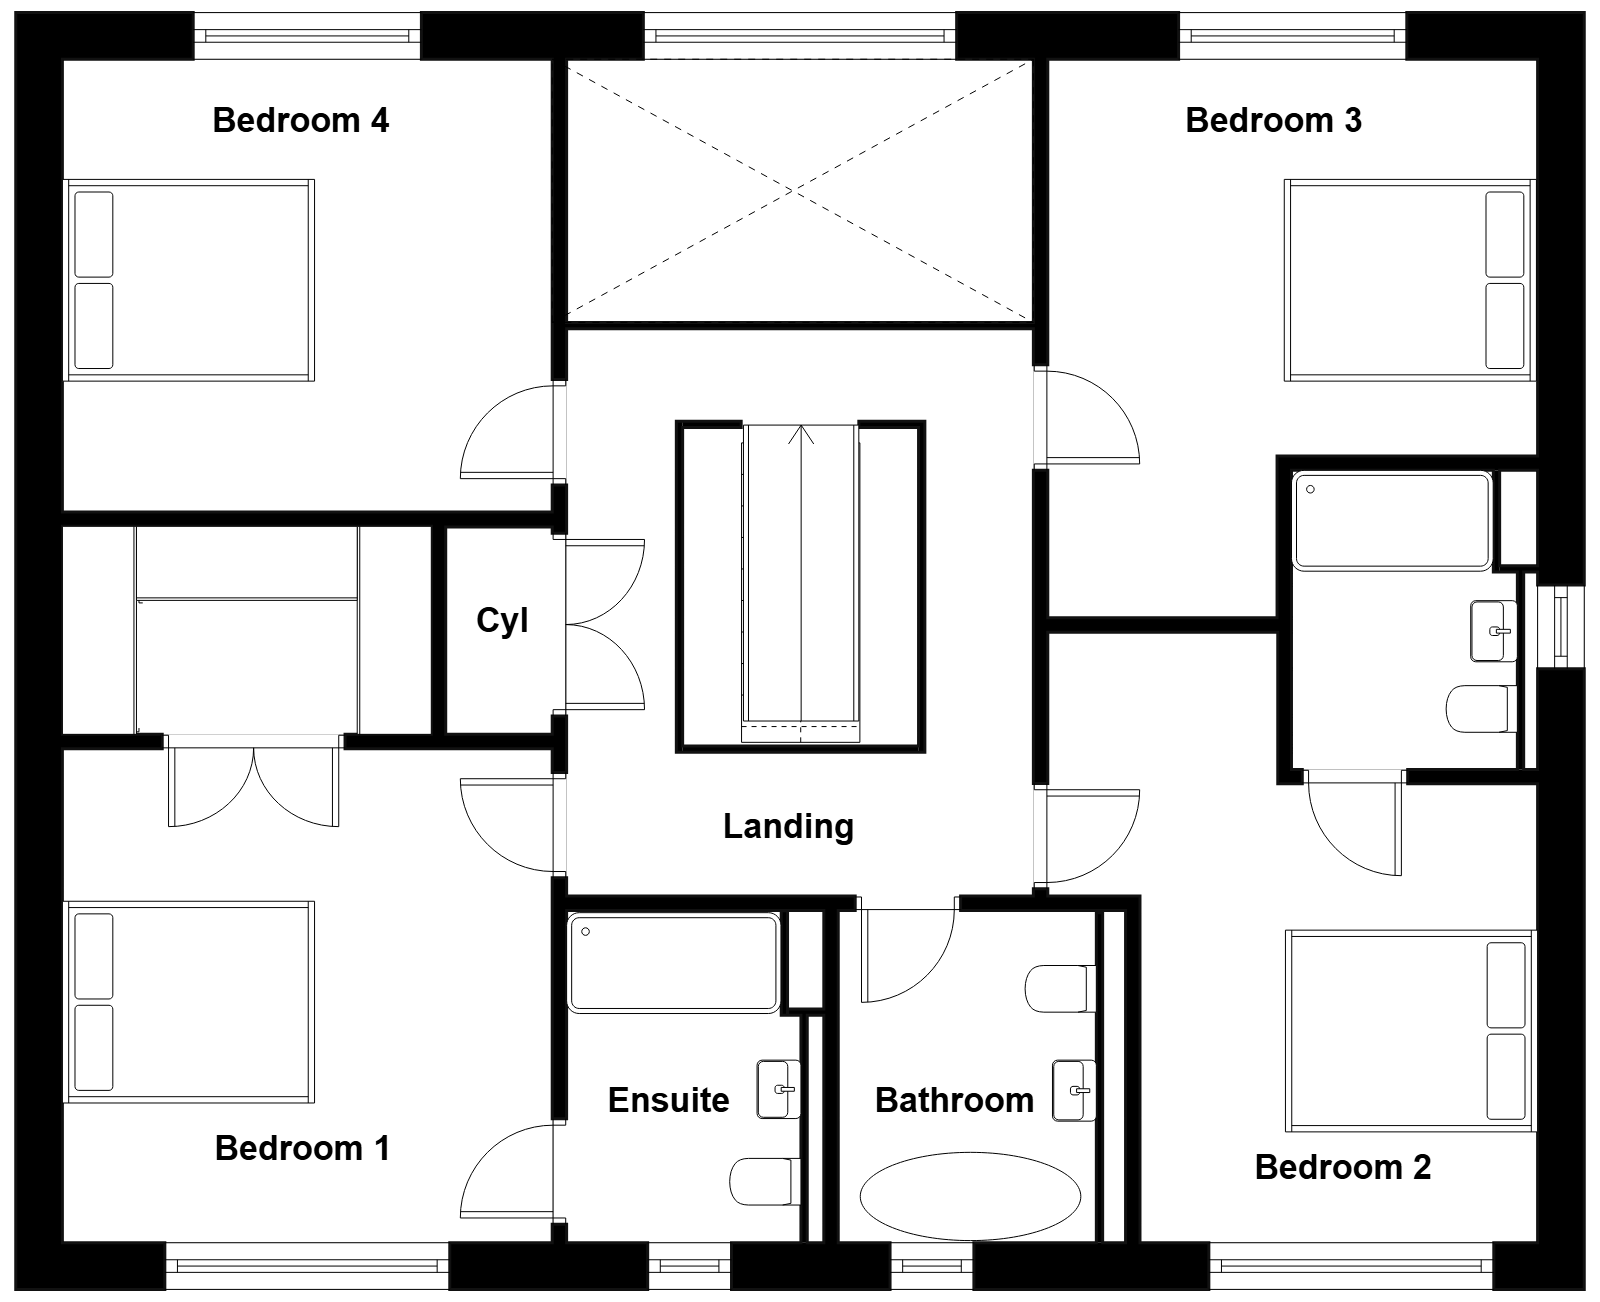
With a ground floor that leaves an indelible impression, the first floor takes this home to new heights. As you ascend the stairs, the landing opens up, offering a vantage point overlooking the dining area below and providing an expansive view through the large floor-to-ceiling window into the garden. The elegant banister encases the stairs, creating an open-ended rectangular landing that serves as the central hub from which various rooms branch out.
The principal bedroom is a sanctuary of luxury, featuring a walk-in wardrobe and an indulgent ensuite. Bedrooms two, three, and four are all generously sized doubles, with bedroom two boasting yet another spacious showered ensuite. The main bathroom is a haven of opulence, graced with a free-standing bath tub and contemporary sanitaryware.
The Dunstanburgh embodies spacious, free-flowing luxury, offering a truly remarkable new home that is bound to exceed your expectations.