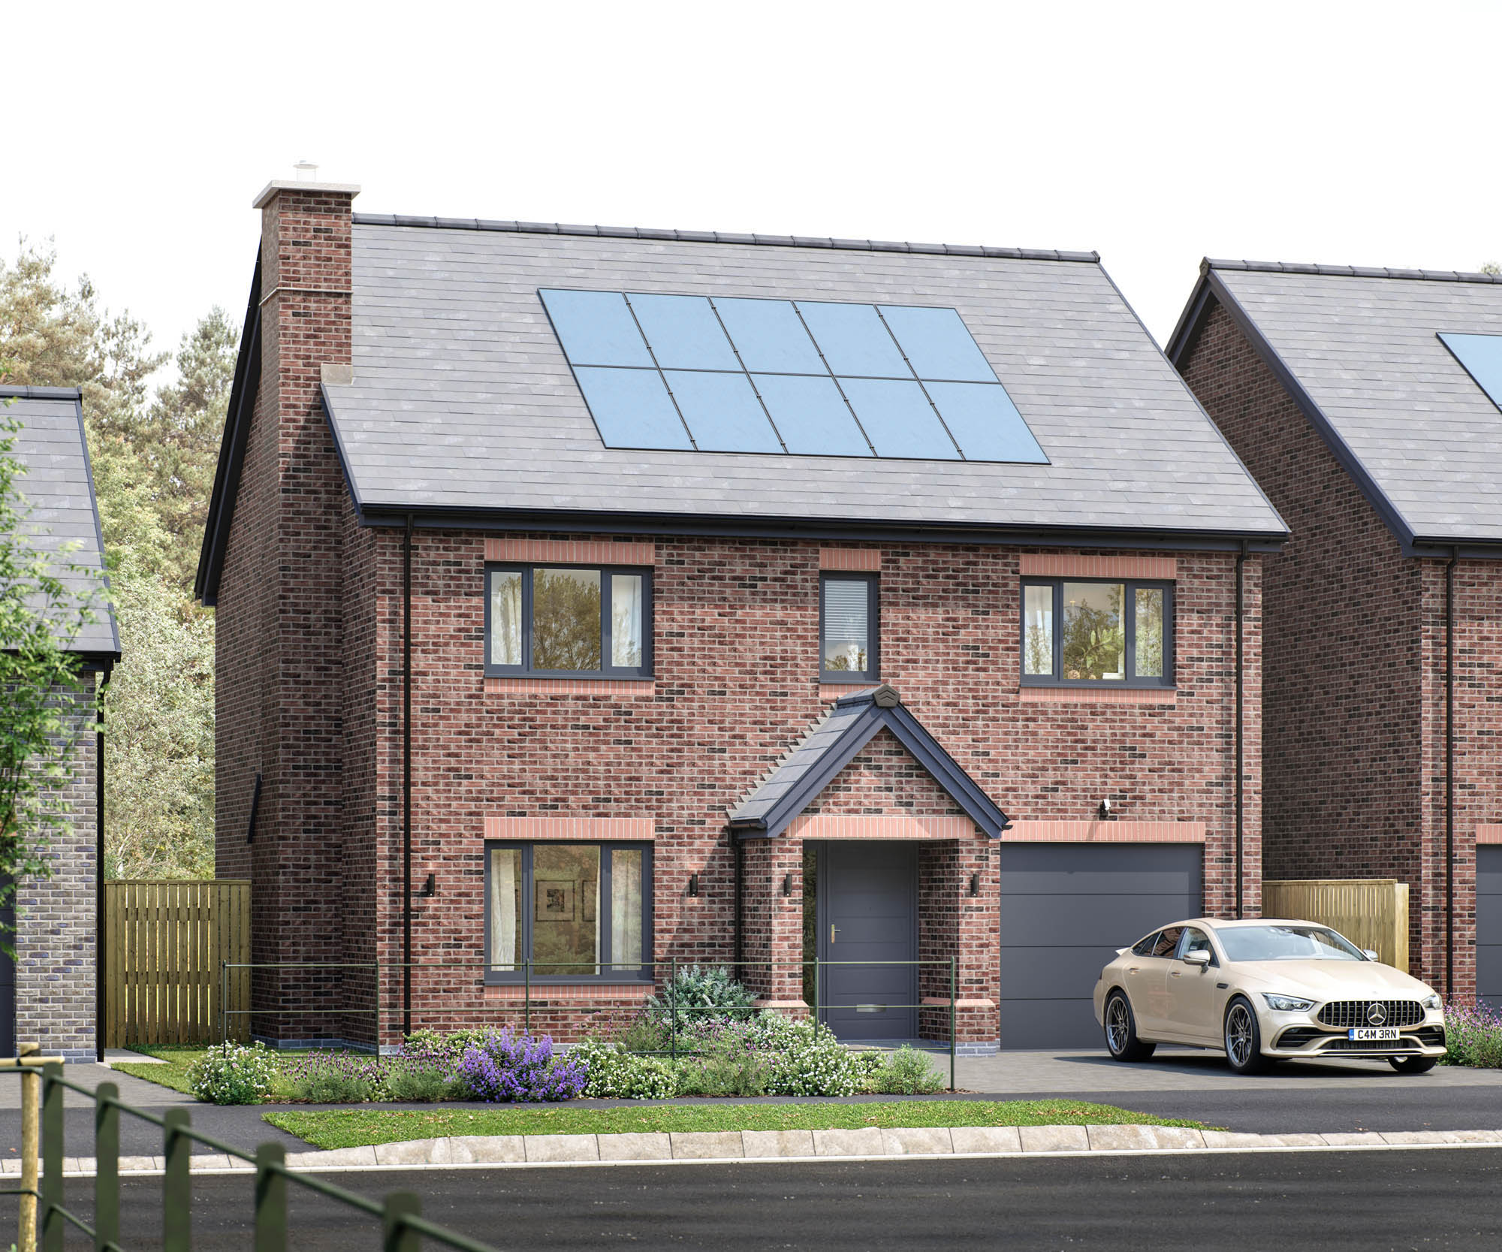
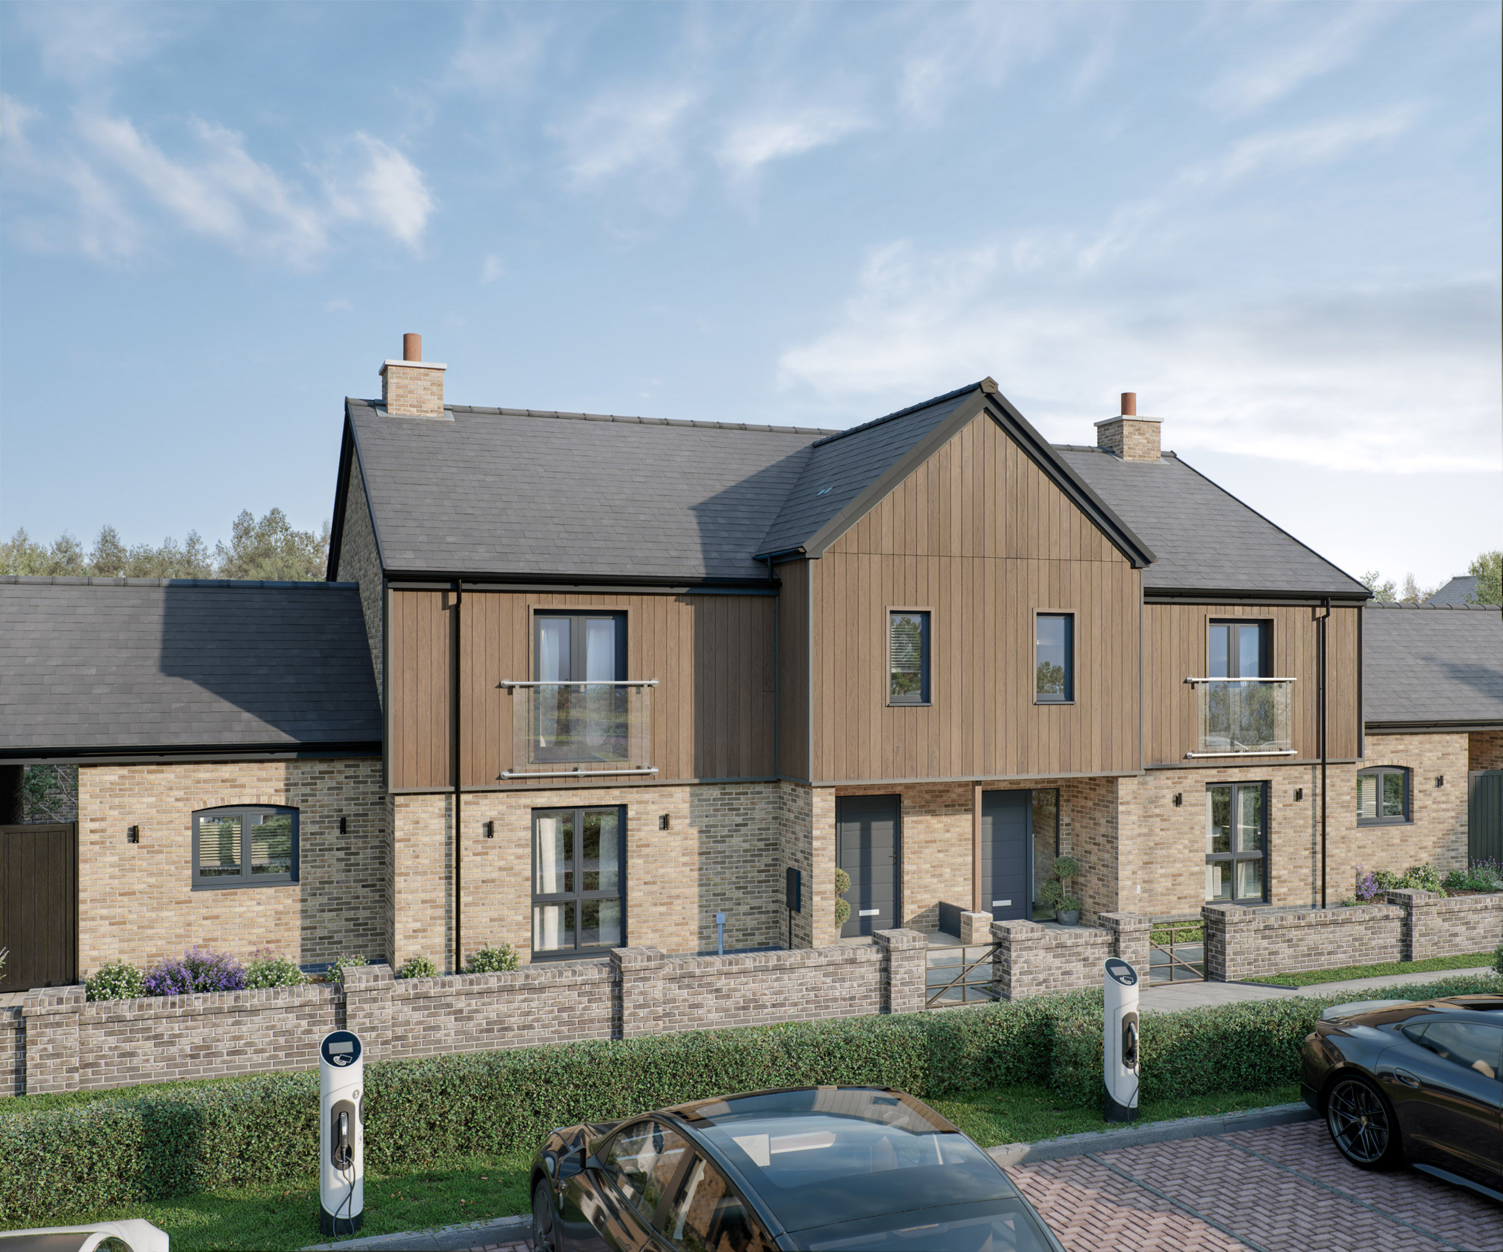
The Bamburgh effortlessly blends flexibility and style in a modern design. As you step inside, the full-height hallway instantly creates a sense of spaciousness that sets the tone for this remarkable home.
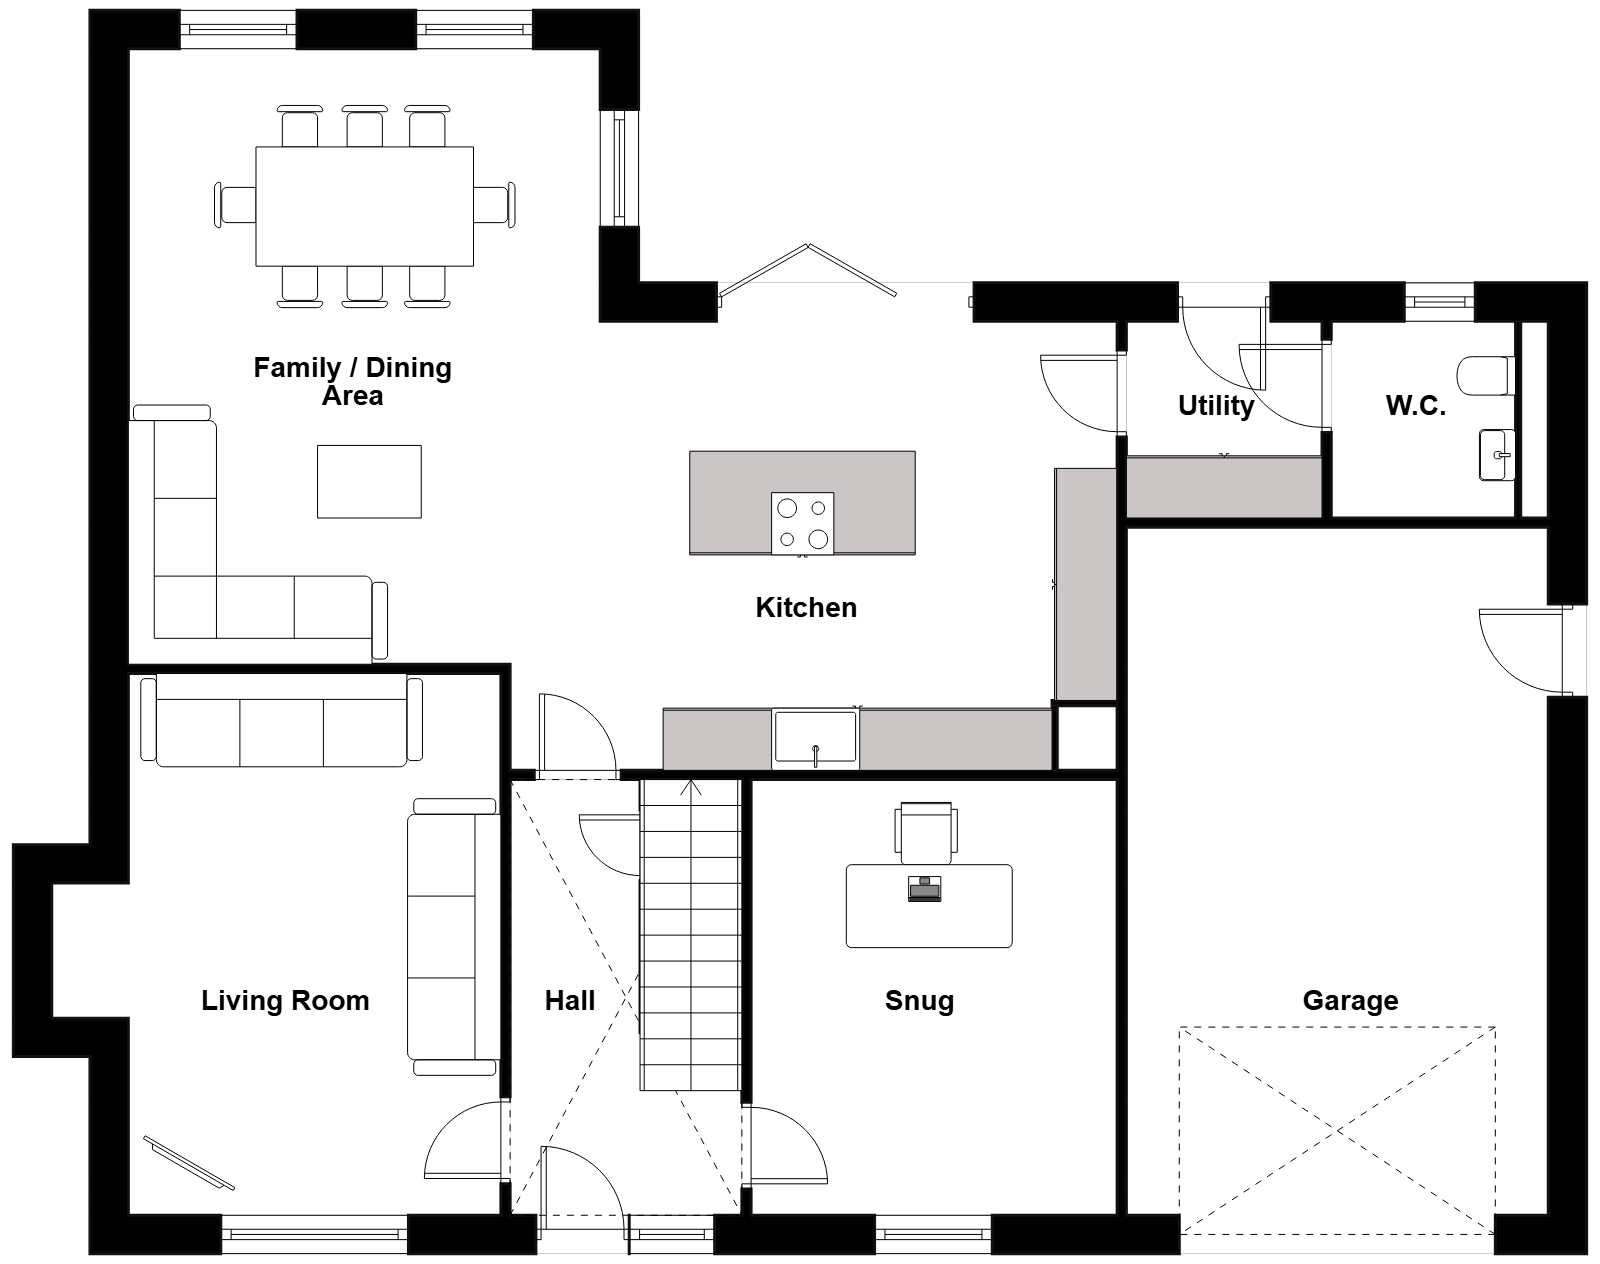
On either side of the hall, you’ll discover a spacious lounge, offering the option of installing a cozy wood-burning stove—a perfect retreat for relaxation. Adjacent to the lounge, the snug provides versatility, serving as a secondary family space or a well-suited study. No space is wasted under the stairs, as a practical storage cupboard awaits your coats and shoes.
At the end of the hallway, a spacious family and kitchen area awaits. This versatile space can function as a dedicated dining area or a combined dining and family space. The kitchen’s centerpiece is an impressive island, complete with an induction hob and wine cooler, allowing the household chef to prepare meals while keeping an eye on the children playing in the garden through the expansive bi-fold doors. For added convenience, a rear door in the utility area, adjacent to the kitchen, leads to the garden. Beyond that, you’ll find a handy downstairs WC, perfect for freshening up your four-legged companions after a leisurely walk along Wynyard’s scenic paths.
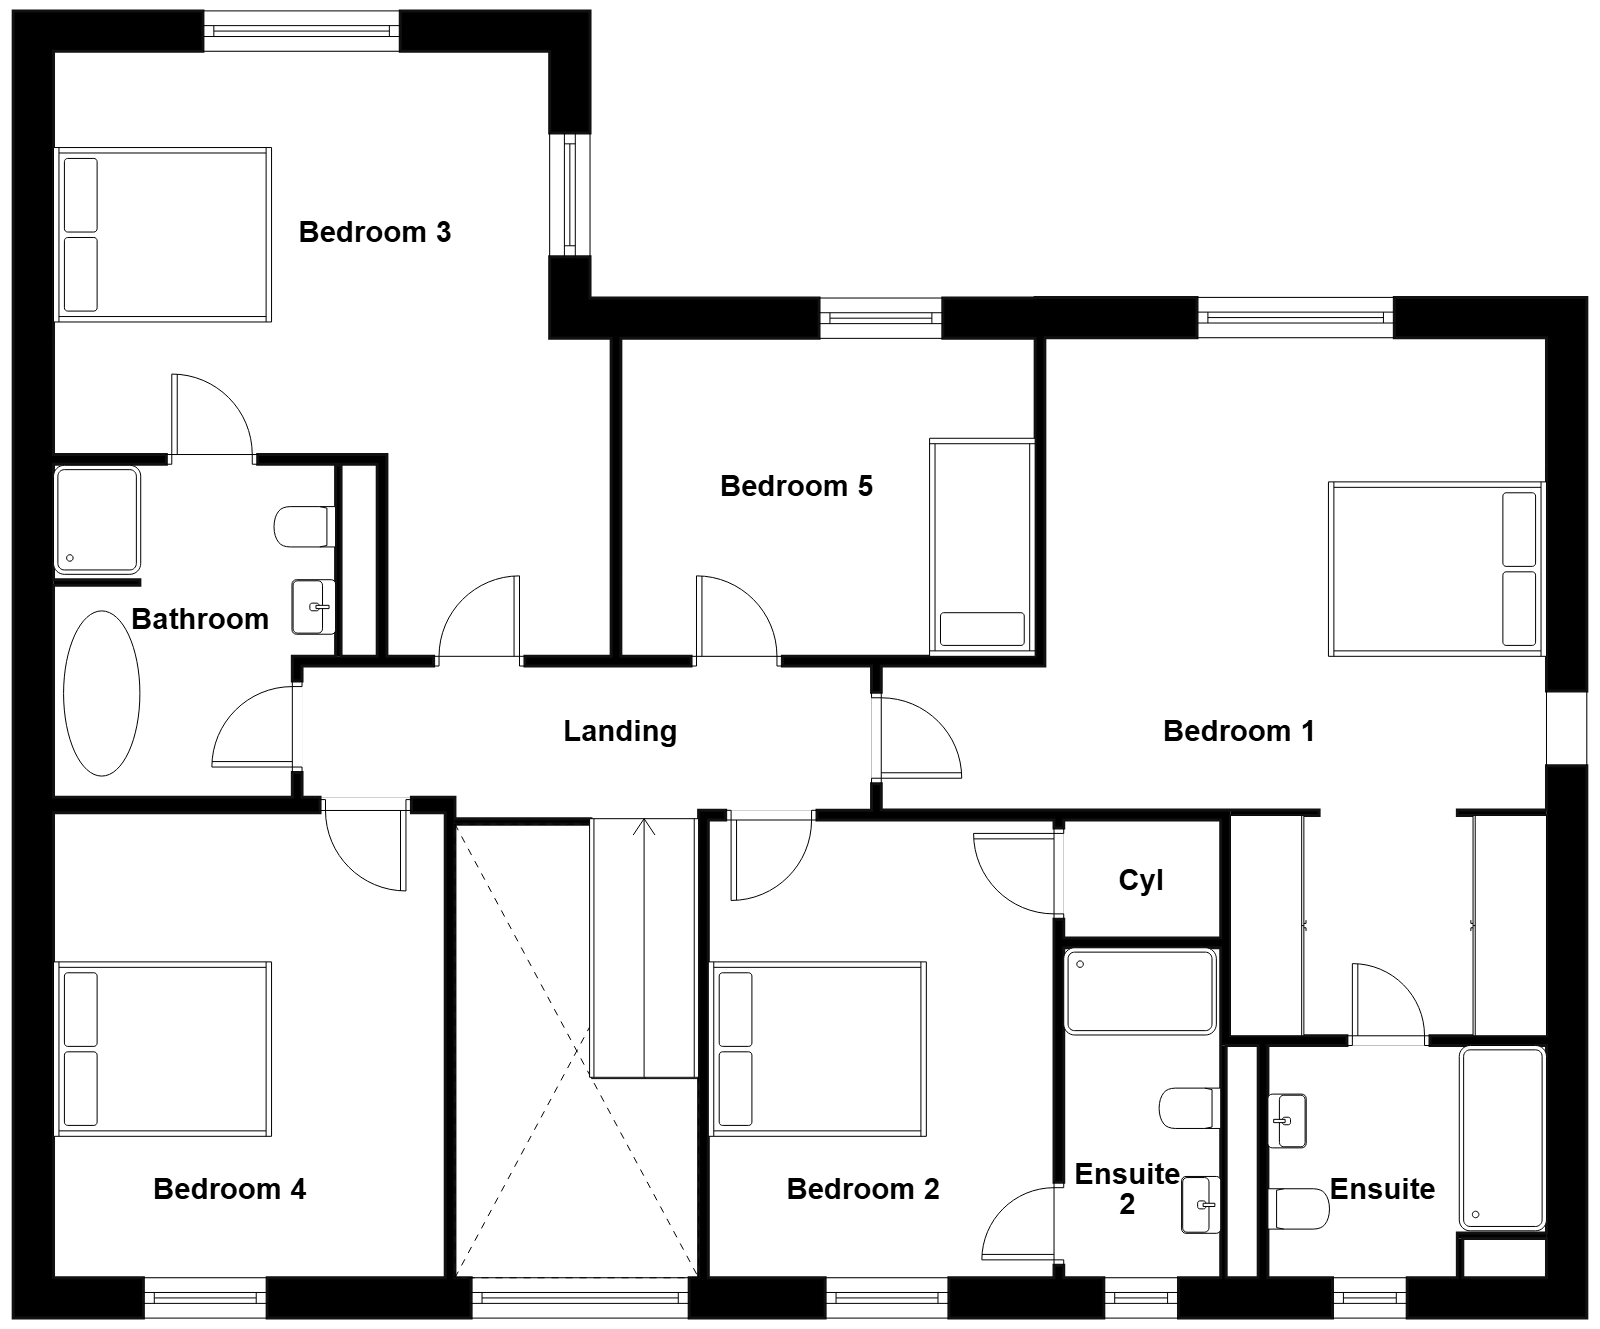
The first floor optimises the available space, providing comfortable and well-designed five double bedrooms. The principal bedroom, spanning an impressive 200 square feet, opens onto a purposefully built walk in dressing area, which in turn leads to a luxurious double-shower ensuite. The second bedroom, equally spacious, is perfect for guests and also features a double-shower ensuite. Bedroom three offers a private entrance to the family bathroom, creating an almost jack and jill ensuite experience, while maintaining ample space. Bedroom four is equally generous with a large picture window. Bedroom five offers the flexibility to be a playroom or a home office, depending on your needs. The family bathroom is an epitome of luxury, with a free-standing bath and a separate shower.
The Bamburgh is the embodiment of versatility and modern living, designed to accommodate your ever-changing needs.