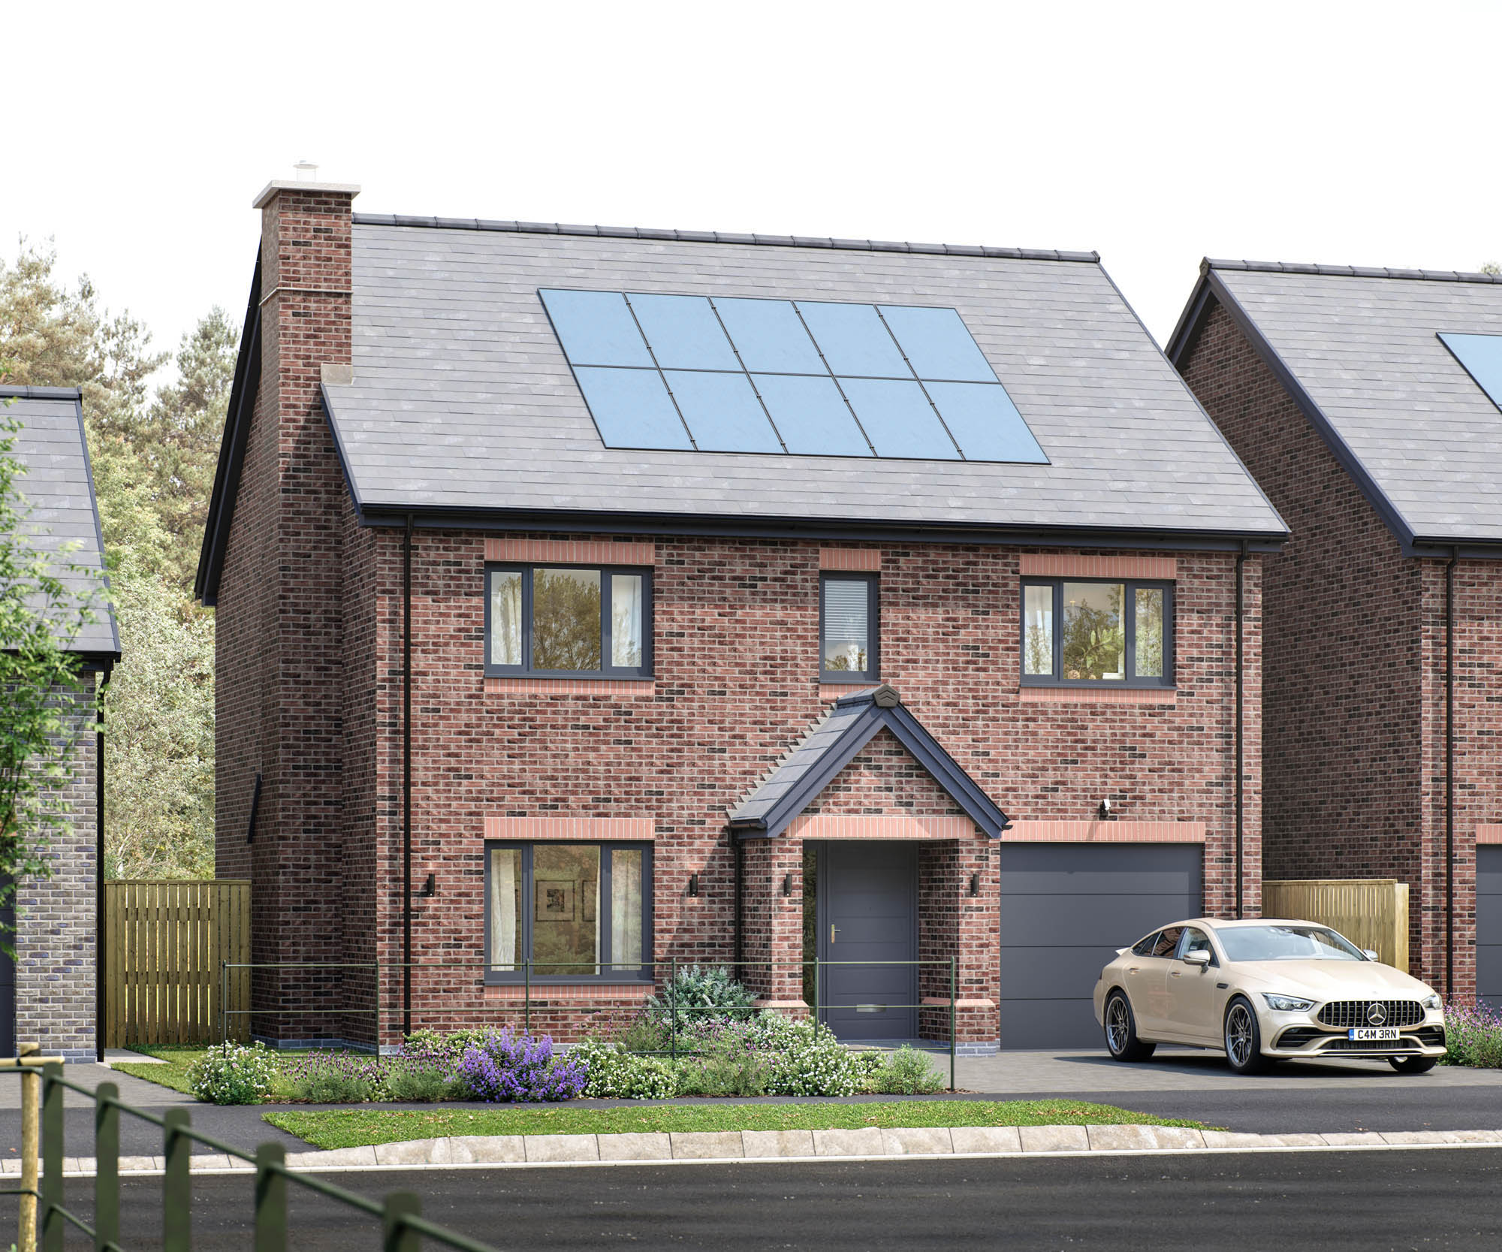
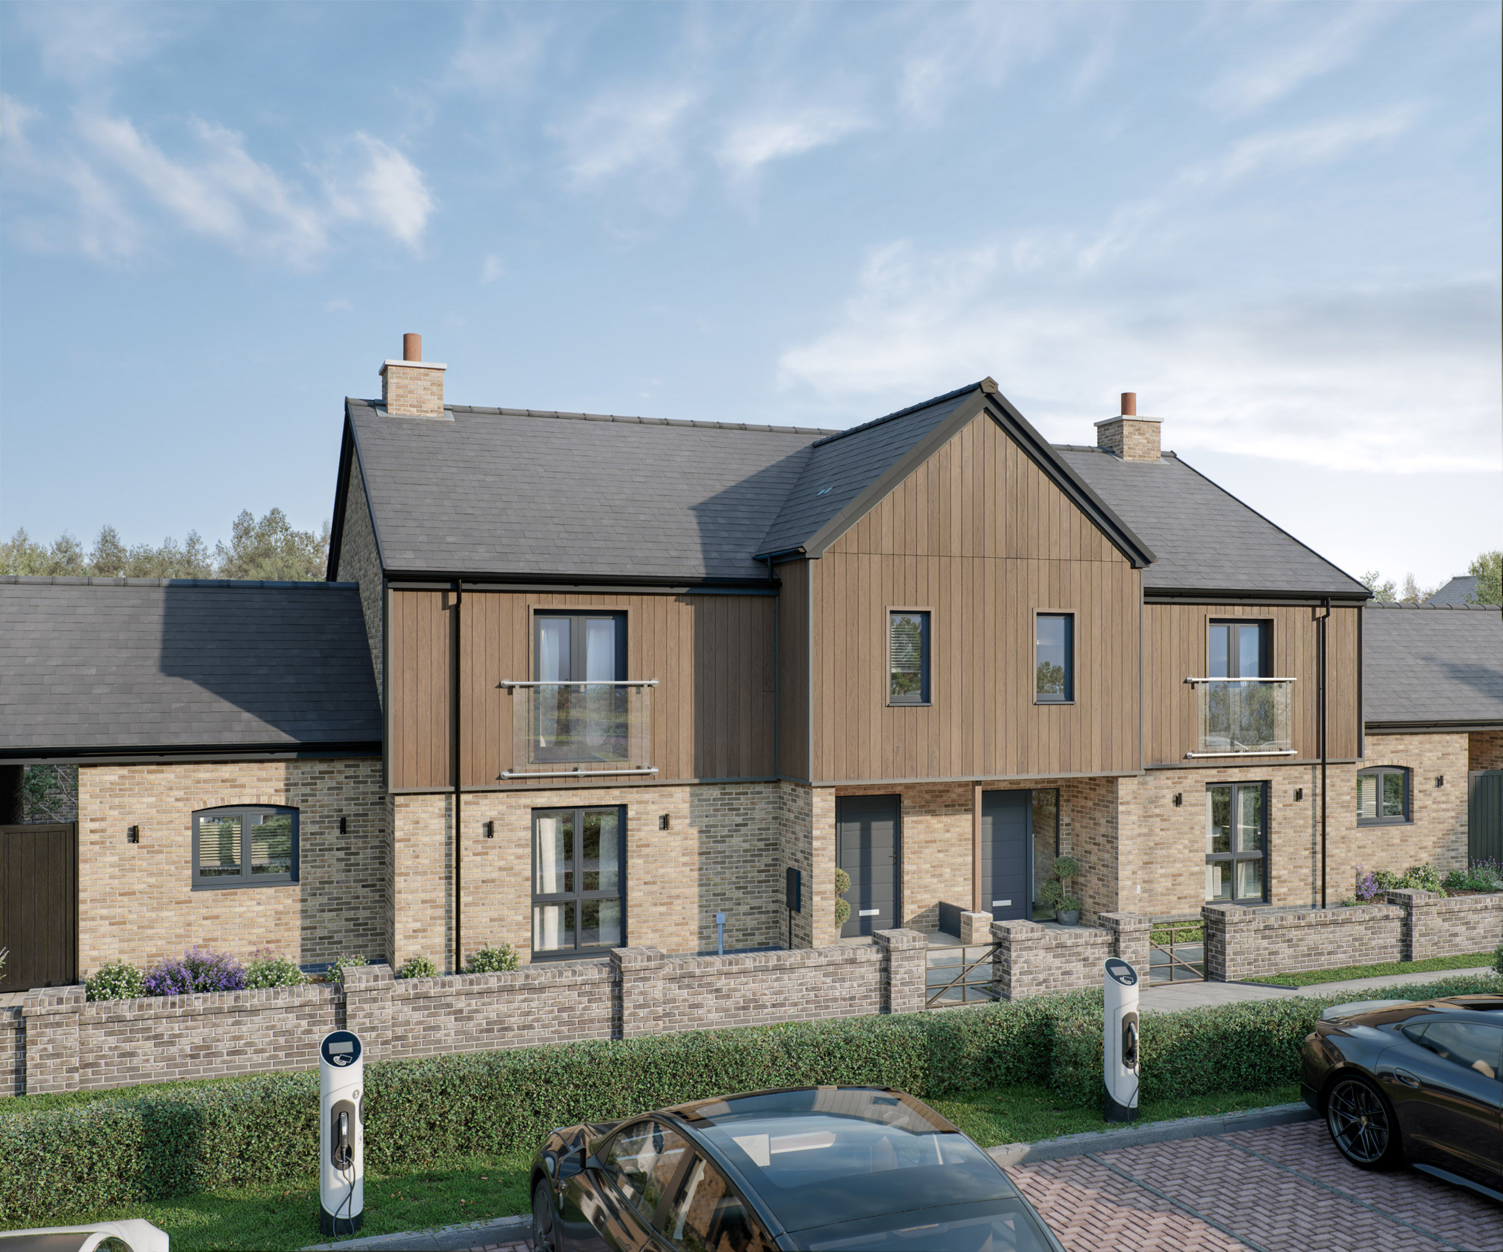
4 bedroom detached home with integrated garage and double driveway. Introducing Your Ideal Home for Growing Families and Professionals
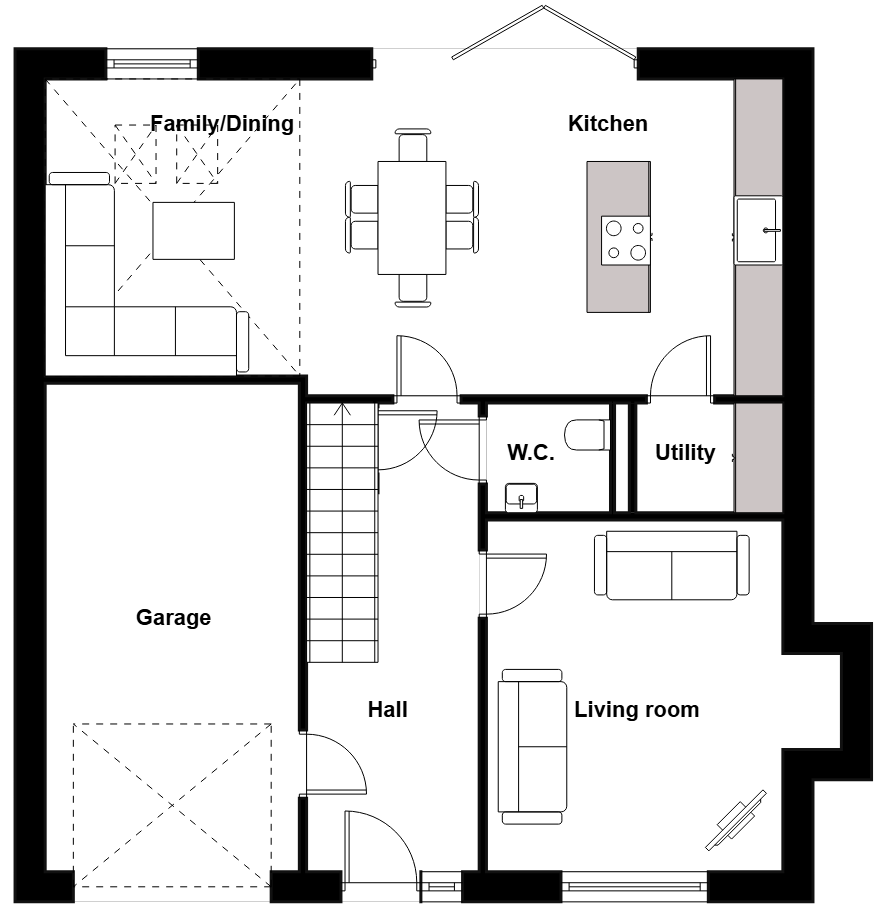
This thoughtfully designed home is perfectly tailored to meet the needs of growing families and working professionals. As you step into the welcoming hallway, an elegant oak staircase greets you, setting the tone for the grandeur that awaits. The hallway provides access to various areas of the home, seamlessly connecting each space. Notably, the garage is conveniently linked to the hallway via a personnel door, ensuring easy access without the need to step outside. The living room is a large, bright and airy haven, complete with a chimney place ready for a log-burning stove. An understairs cupboard stands ready to accommodate your hats and coats, conveniently located near the essential ground floor WC.
At the rear of the property, a generously sized kitchen with feature central island, dining, and family area spans over 358 square feet, flooded with natural light thanks to the vaulted ceiling, velux windows and bifold doors that lead to the charming patio and garden. An adjacent utility room discreetly conceals the domestic workings of your new home, preserving the clean and uncluttered ambiance of this entertainment space.
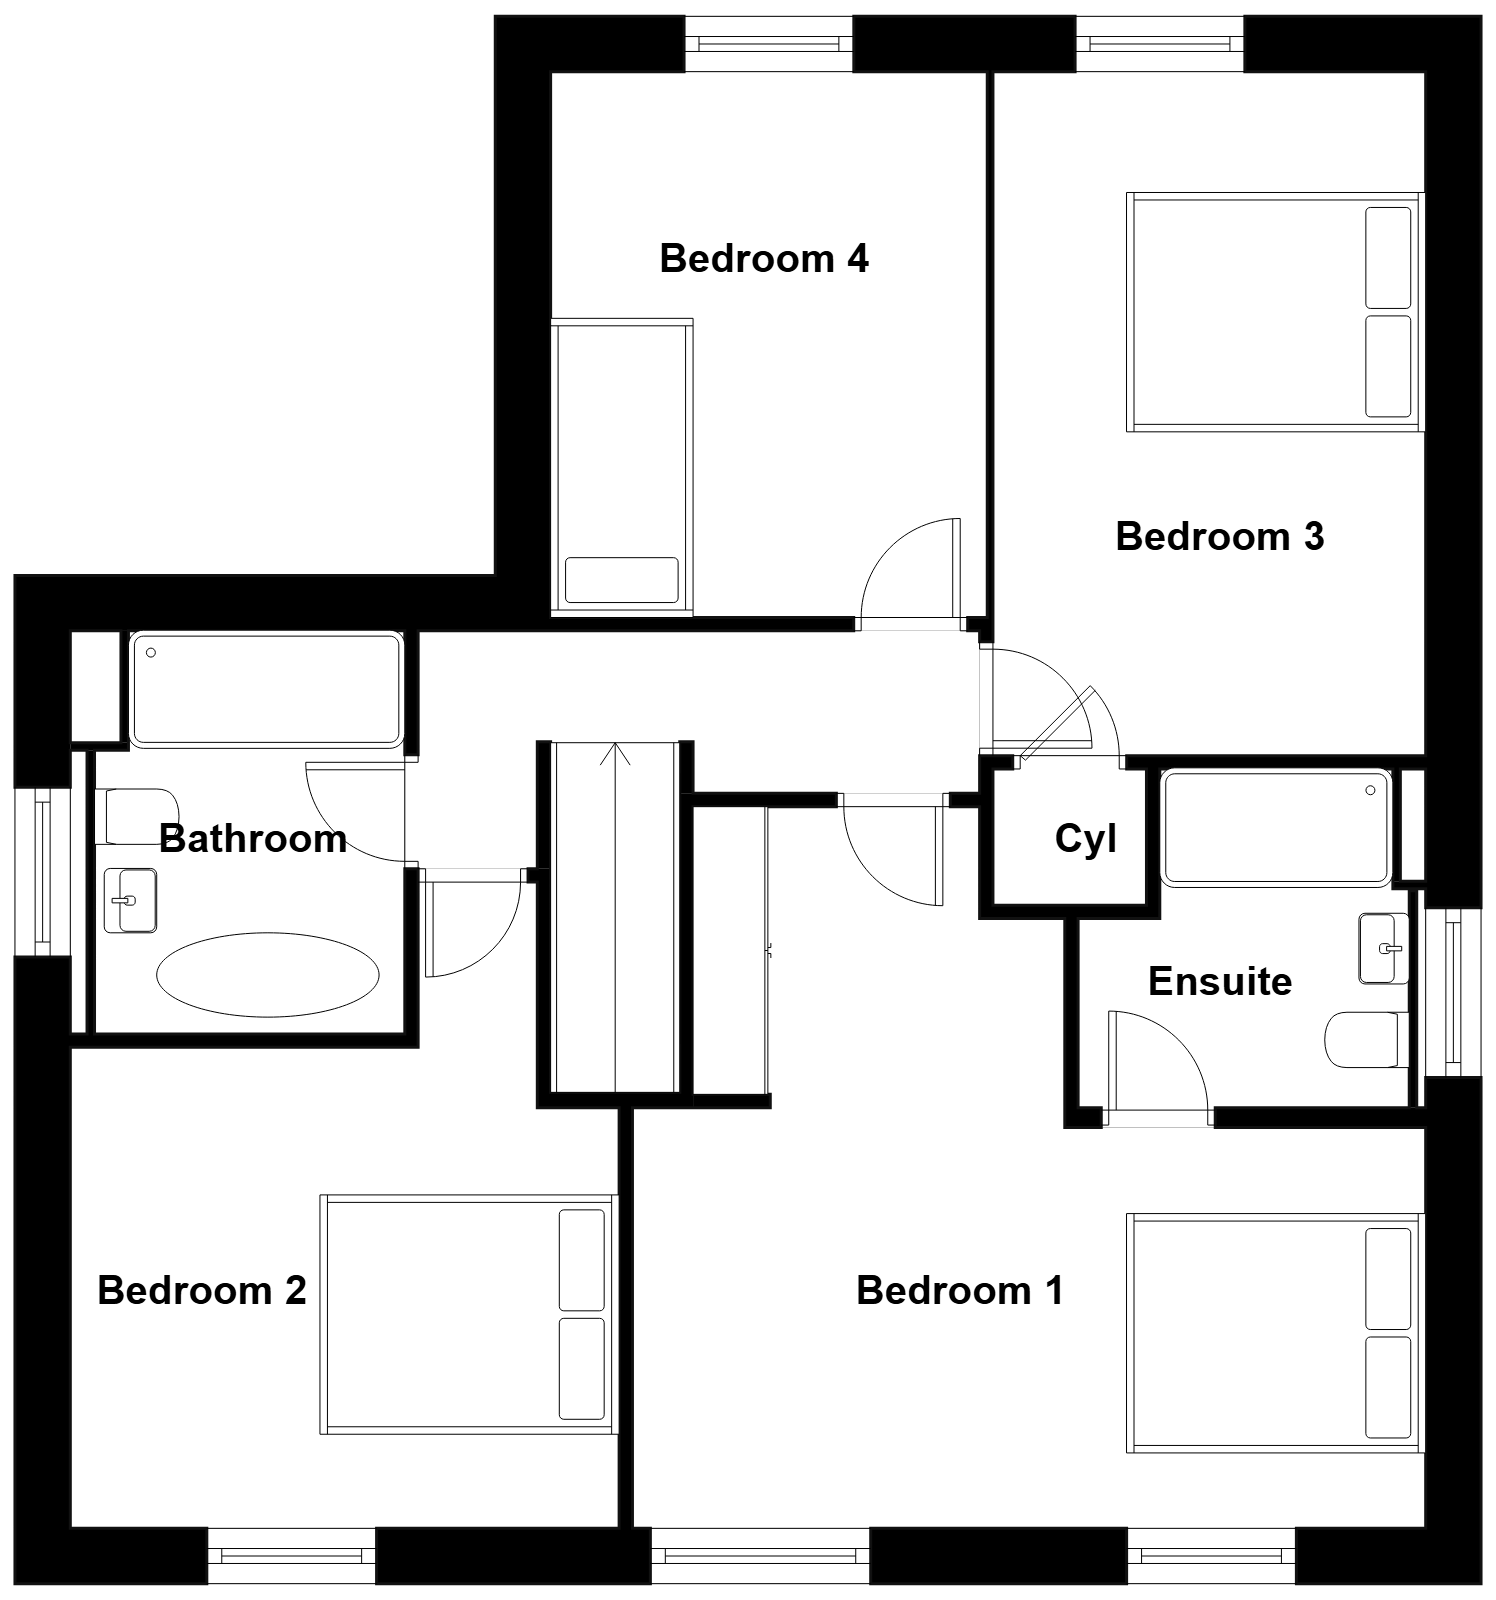
Ascending to the first floor, you’ll discover three spacious bedrooms, as well as a fourth bedroom with a view of the rear garden. The principal bedroom suite is particularly impressive, a double-shower ensuite, and dedicated wardrobe space for all your belongings. The main bathroom further delights with both a double shower and a luxurious free standing bath, catering to the needs of the entire family.
Welcome to a home that perfectly combines functionality, style, and space, designed to cater to the unique demands of your modern lifestyle.